12423 S Redwood Street, Lee's Summit, MO 64086
- $336,211
- 3
- BD
- 2
- BA
- 1,350
- SqFt






- List Price
- $336,211
- MLS#
- 2620729
- Status
- ACTIVE
- Type
- Single Family Residential
- Bedrooms
- 3
- Bathrooms
- 2
- Living Area
- 1,350
- Lot Size
- 5,727
- Acres
- 0.13
- Subdivision
- Woodlawn Estates
Property Description
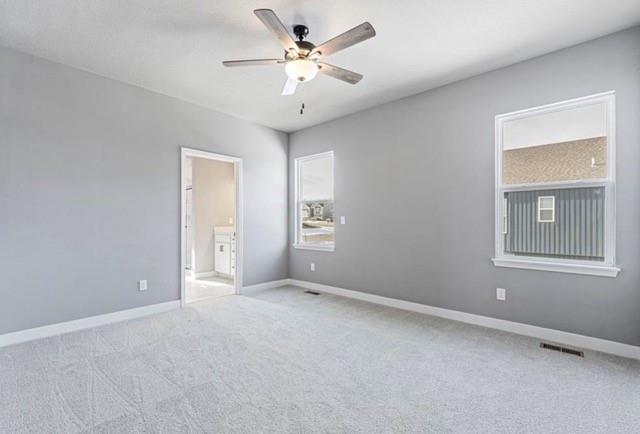
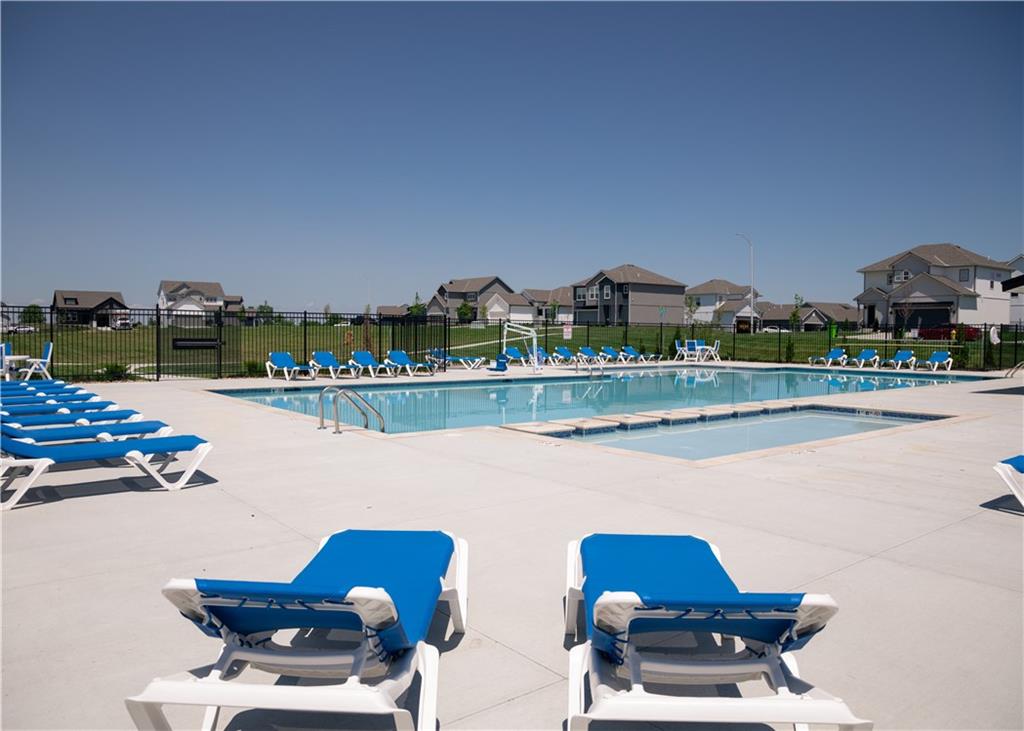
The Wynn by Ashlar Homes offers standout curb appeal with its traditional front elevation featuring durable James Hardie siding with a welcoming covered entry. This thoughtfully designed home combines modern style with everyday comfort. Inside, the kitchen showcases stylish gray cabinetry, quartz countertops, a tile backsplash, and a large island with extra storage, all open to the living room for easy entertaining and daily living. Luxury vinyl plank flooring extends throughout the main level, while bedrooms and closets feature comfortable carpet. The private primary suite includes an en suite bath with LVP flooring, shower with glass shower doors, and large walk-in closet. Additional highlights include a covered patio at the back of the home for outdoor enjoyment. Enjoy community amenities including a pool, playground, and firepit, with even more coming soon—pickleball and basketball courts, a disc golf course, and a stocked pond for fishing. Trash and recycling are also included for added convenience. Home is in early construction at the time of listing with an estimated completion date of September - October 2026. The photos are of another home with the same floor plan; colors and finishes may differ.
/u.realgeeks.media/kccrandallgroup/header.png)
Additional Information
- Year Built
- 2026
- School District
- Lee's Summit
- Elementary School
- Woodland
- Middle School
- East Trails
- High School
- Lee's Summit
- Hoa Amount
- 660
- Hoa Due
- Annually
- Garage
- Yes
- Garage Spaces
- 2
- Lot Description
- City Limits, City Lot
- Basement Description
- Slab
- Interior Features
- Ceiling Fan(s), Kitchen Island, Pantry, Smart Thermostat, Walk-In Closet(s)
- Roof
- Composition
- Central Air
- Electric
- Sewer
- Public Sewer
- Architecture
- Traditional
- Construction
- Concrete
- Water
- Public
- Cooling
- Electric
- Heating
- Natural Gas
- Available Amenities
- Other, Pickleball Court(s), Play Area, Pool
Mortgage Calculator
Listing courtesy of Jennifer Messner of ReeceNichols - Lees Summit.
The data relating to real estate displayed on this website comes in part from the Heartland Multiple Listing Service database compilation. The properties displayed on this website may not be all of the properties in the Heartland MLS database compilation, or all of the properties listed with other brokers participating in the Heartland MLS IDX program. Detailed information about the properties displayed on this website includes the name of the listing company.
The information displayed on this page is confidential, proprietary, and copyrighted information of Heartland Multiple Listing Service, Inc. (“Heartland MLS”). Copyright 2026, Heartland Multiple Listing Service, Inc. Heartland MLS and the company represented by this website do not make any warranty or representation concerning the timeliness or accuracy of the information displayed herein. In consideration for the receipt of the information on this page, the recipient agrees to use the information solely for the private noncommercial purpose of identifying a property in which the recipient has a good faith interest in acquiring. Data last updated . Terms of Use