11716 N Farley Avenue, Kansas City, MO 64157
- $385,000
- 4
- BD
- 2.5
- BA
- 1,764
- SqFt




- List Price
- $385,000
- Price Change
- ▼ $5,000 1782429516
- MLS#
- 2621250
- Status
- CONTINGENT
- Type
- Single Family Residential
- Bedrooms
- 4
- Bathrooms
- 2.5
- Living Area
- 1,764
- Lot Size
- 10,400
- Acres
- 0.24
- Subdivision
- Hunters Glen North
Property Description
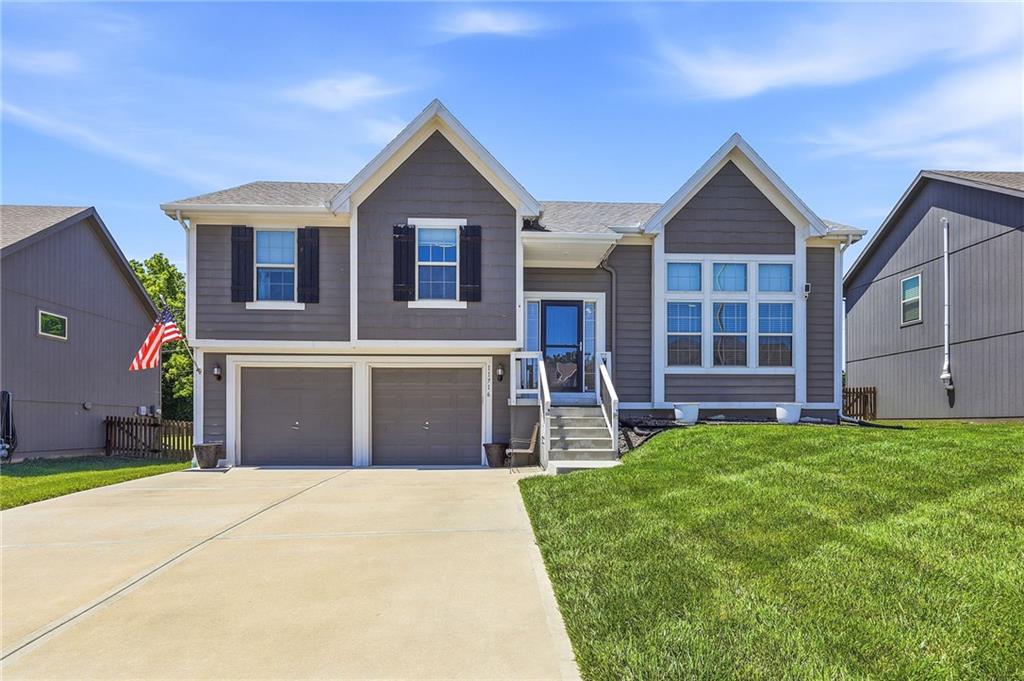
Meticulously maintained and truly move-in ready, this beautiful home still feels brand new. Ideally located with quick access to major highways, top-rated schools, shopping, dining, and everything you need. Step inside to soaring ceilings and an open, inviting floor plan filled with natural light. The spacious kitchen is designed for both everyday living and entertaining, featuring stainless steel appliances, abundant counter space, and a large corner pantry. Three of the four bedrooms are conveniently located upstairs, including a relaxing primary suite complete with a walk-in closet and private ensuite bath. Bedroom-level laundry adds even more everyday convenience. The finished basement offers a versatile room—perfect for a bedroom, home office, workout space, playroom, or guest retreat. Outside, unwind on the porch overlooking the beautifully landscaped, flat backyard—an ideal setting for relaxing or entertaining. Need extra storage? This home delivers with a sub-basement a large garage offering plenty of room for tools, hobbies, and seasonal storage. Located in the highly sought-after Liberty Public Schools district, this home checks all the boxes. Don’t miss your opportunity to make it yours!
/u.realgeeks.media/kccrandallgroup/header.png)
Additional Information
- Year Built
- 2018
- School District
- Liberty
- Elementary School
- Warren Hills
- Middle School
- South Valley
- High School
- Liberty North
- Hoa Amount
- 200
- Hoa Due
- Annually
- Garage
- Yes
- Garage Spaces
- 2
- Lot Description
- City Lot
- Basement
- Yes
- Basement Description
- Concrete, Finished, Full
- Fireplace
- Yes
- Fireplace Description
- Great Room
- Interior Features
- Pantry, Vaulted Ceiling(s), Walk-In Closet(s)
- Roof
- Composition
- Central Air
- Electric, Heat Pump
- Sewer
- Public Sewer
- Architecture
- Traditional
- Construction
- Frame
- Water
- Public
- Cooling
- Electric, Heat Pump
- Heating
- Heatpump/Gas
- Taxes
- $4,321
Mortgage Calculator
Listing courtesy of Carrie Burton of Platinum Realty LLC.
The data relating to real estate displayed on this website comes in part from the Heartland Multiple Listing Service database compilation. The properties displayed on this website may not be all of the properties in the Heartland MLS database compilation, or all of the properties listed with other brokers participating in the Heartland MLS IDX program. Detailed information about the properties displayed on this website includes the name of the listing company.
The information displayed on this page is confidential, proprietary, and copyrighted information of Heartland Multiple Listing Service, Inc. (“Heartland MLS”). Copyright 2026, Heartland Multiple Listing Service, Inc. Heartland MLS and the company represented by this website do not make any warranty or representation concerning the timeliness or accuracy of the information displayed herein. In consideration for the receipt of the information on this page, the recipient agrees to use the information solely for the private noncommercial purpose of identifying a property in which the recipient has a good faith interest in acquiring. Data last updated . Terms of Use