3347 S Wood Avenue, Independence, MO 64057
- $550,000
- 4
- BD
- 3
- BA
- 3,946
- SqFt






- List Price
- $550,000
- MLS#
- 2621371
- Status
- ACTIVE
- Type
- Single Family Residential
- Bedrooms
- 4
- Bathrooms
- 3
- Living Area
- 3,946
- Lot Size
- 8,712
- Acres
- 0.20
- Subdivision
- Cardinal Woods West
Property Description
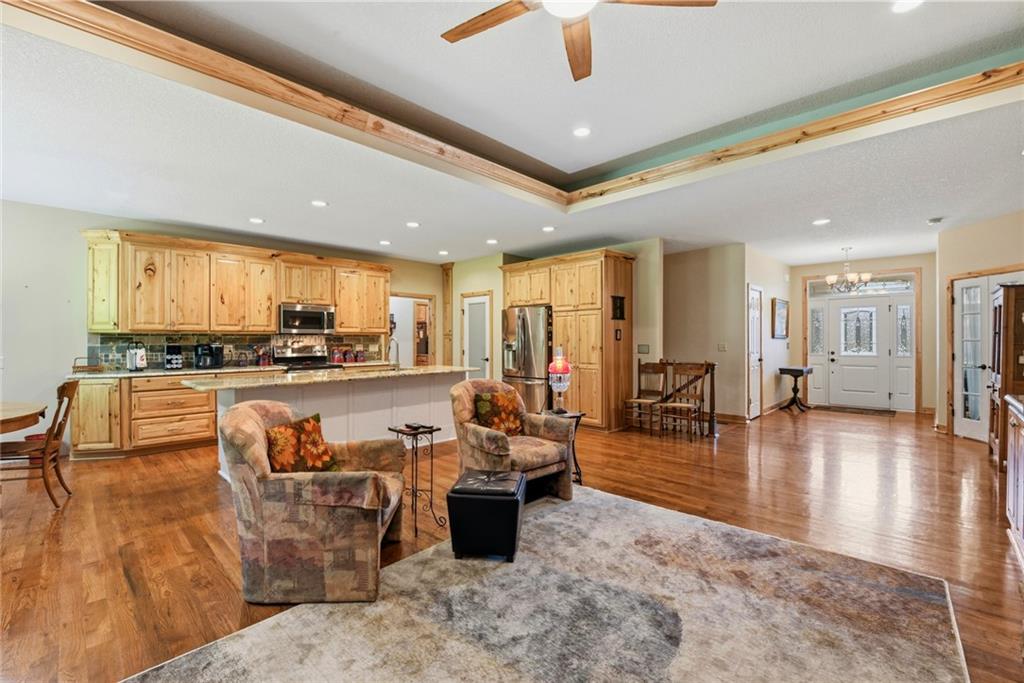
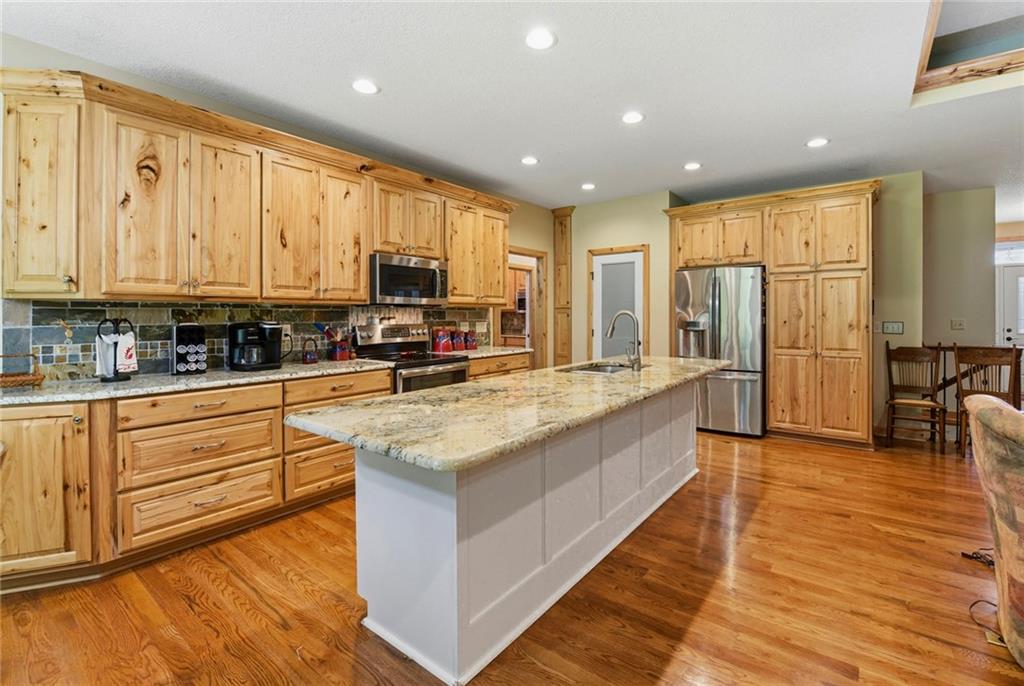
Luxury 55+ Living | 3347 S Wood Avenue, Independence, MO 64057...This exceptional residence offers the perfect balance of elegance, comfort, and versatility with 4 spacious bedrooms, 3 full bathrooms, and thoughtfully designed living spaces to accommodate family, guests, hobbies, or multigenerational living. From the moment you enter, you'll appreciate the home's expansive open layout, complemented by a private office, an inviting all-season sunroom, generous walk-in closets, and an exceptional laundry room designed with convenience in mind. The gourmet kitchen features abundant cabinetry, a walk-in pantry, and flows seamlessly into the main living areas, creating an ideal space for entertaining or everyday living. The beautifully finished lower level expands your living options with a complete secondary kitchen equipped with appliances, making it perfect for extended guest stays, entertaining, or independent living arrangements. An additional unfinished basement provides exceptional storage space with endless possibilities for future expansion. Step outside to relax in the tranquil sunroom or enjoy a truly maintenance-free lifestyle where your weekends are yours to enjoy. The HOA provides lawn maintenance, snow removal, and trash service, allowing you to spend more time traveling, socializing, and enjoying the amenities of this highly sought-after community. Offering remarkable space, exceptional functionality, and the ease of low-maintenance living, this is more than a home—it's the lifestyle you've been waiting for. Opportunities like this are rare. Schedule your private showing today and experience the next chapter of luxury 55+ living.
/u.realgeeks.media/kccrandallgroup/header.png)
Additional Information
- Year Built
- 2016
- School District
- Blue Springs
- Hoa Amount
- 110
- Hoa Due
- Monthly
- Garage
- Yes
- Garage Spaces
- 3
- Lot Description
- City Lot, Cul-De-Sac
- Basement
- Yes
- Basement Description
- Full
- Fireplace
- Yes
- Fireplace Description
- Living Room
- Interior Features
- Ceiling Fan(s), Kitchen Island, Pantry, Walk-In Closet(s)
- Roof
- Composition
- Central Air
- Electric
- Sewer
- Public Sewer
- Architecture
- Traditional
- Construction
- Brick/Mortar
- Water
- Public
- Cooling
- Electric
- Heating
- Forced Air
- Taxes
- $5,438
Mortgage Calculator
Listing courtesy of Kimberly Killian of Realty Platinum Professionals.
The data relating to real estate displayed on this website comes in part from the Heartland Multiple Listing Service database compilation. The properties displayed on this website may not be all of the properties in the Heartland MLS database compilation, or all of the properties listed with other brokers participating in the Heartland MLS IDX program. Detailed information about the properties displayed on this website includes the name of the listing company.
The information displayed on this page is confidential, proprietary, and copyrighted information of Heartland Multiple Listing Service, Inc. (“Heartland MLS”). Copyright 2026, Heartland Multiple Listing Service, Inc. Heartland MLS and the company represented by this website do not make any warranty or representation concerning the timeliness or accuracy of the information displayed herein. In consideration for the receipt of the information on this page, the recipient agrees to use the information solely for the private noncommercial purpose of identifying a property in which the recipient has a good faith interest in acquiring. Data last updated . Terms of Use