9251 Liggett Road, Kansas City, KS 66109
- $260,000
- 3
- BD
- 2
- BA
- 1,869
- SqFt






- List Price
- $260,000
- Price Change
- ▼ $15,000 1781917106
- MLS#
- 2621882
- Status
- CONTINGENT
- Type
- Single Family Residential
- Bedrooms
- 3
- Bathrooms
- 2
- Living Area
- 1,869
- Lot Size
- 22,651
- Acres
- 0.52
- Subdivision
- Piper
Property Description
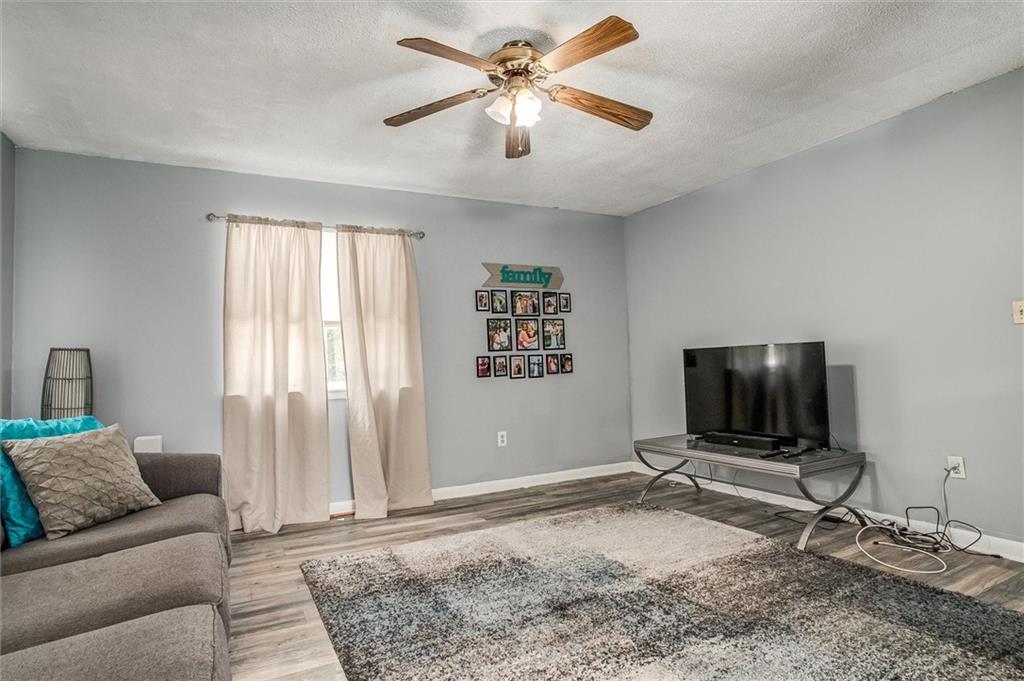
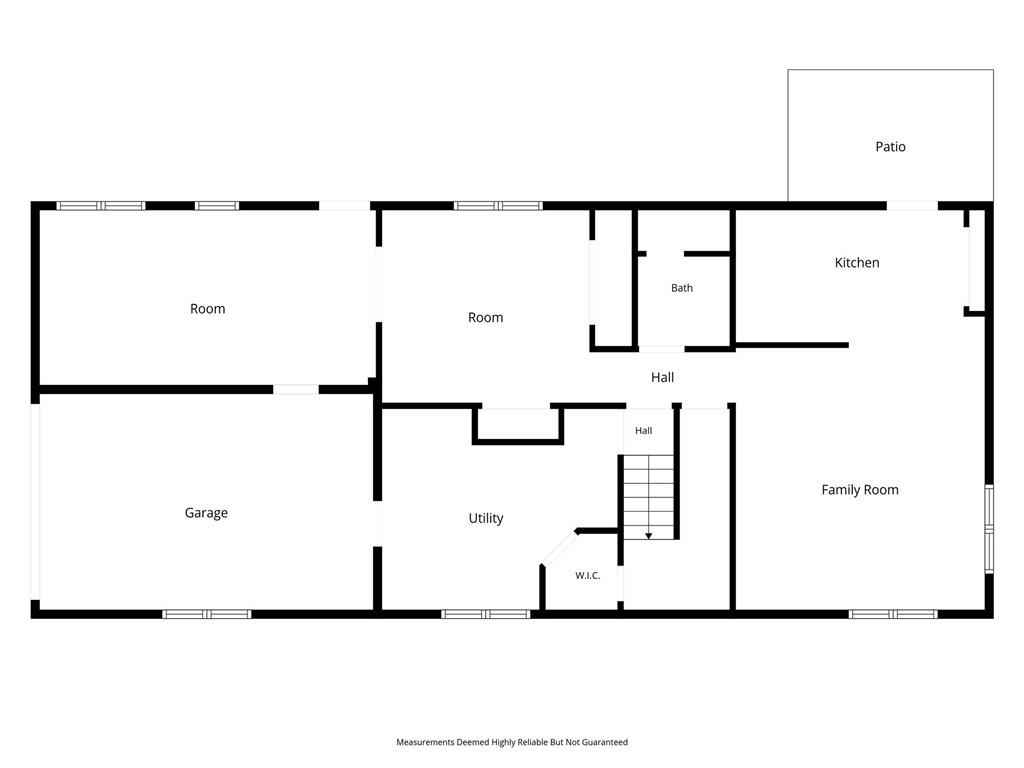
Welcome to 9251 Liggett Road in the heart of Piper, where privacy, space, and flexibility come together on a beautiful 22,651 sq ft lot. Tucked away in a peaceful setting, this traditional home offers almost 2,000 square feet of living space with endless possibilities for multi-generational living, guest quarters, or expanded entertaining space. Inside, you’ll find a functional layout with 3 bedrooms and 2 full baths, plus the added bonus of a second kitchen in the lower level, creating incredible versatility for a variety of living needs. Whether you’re looking for space for extended family, a private retreat for guests, or simply room to spread out, this home adapts to your lifestyle. Enjoy outdoor living with a fenced backyard, spacious deck, and plenty of room to garden, play, or simply enjoy the peaceful surroundings. The circle drive in front and additional lower-level driveway provides ample parking and convenience, while the side-facing attached garage adds to the home’s curb appeal. New roof in 2017. If you’ve been searching for privacy, usable acreage, and a home with unique flexibility in the highly sought-after Piper area, this is one you won’t want to miss. Seller now offering a $7,000 flooring allowance.
/u.realgeeks.media/kccrandallgroup/header.png)
Additional Information
- Year Built
- 1977
- School District
- Piper
- Elementary School
- Piper
- Middle School
- Piper
- High School
- Piper
- Garage
- Yes
- Garage Spaces
- 1
- Lot Description
- City Lot, Corner Lot, Level, Many Trees
- Basement
- Yes
- Basement Description
- Basement BR, Finished, Full, Walk-Out Access
- Interior Features
- Painted Cabinets, In-Law Floorplan
- Roof
- Composition
- Central Air
- Electric
- Sewer
- Septic Tank
- Architecture
- Traditional
- Exclusions
- See SD
- Construction
- Brick/Mortar, Vinyl Siding
- Water
- Public
- Cooling
- Electric
- Heating
- Forced Air
- Taxes
- $4,540
Mortgage Calculator
Listing courtesy of Mary Beth Schwartz of KW KANSAS CITY METRO.
The data relating to real estate displayed on this website comes in part from the Heartland Multiple Listing Service database compilation. The properties displayed on this website may not be all of the properties in the Heartland MLS database compilation, or all of the properties listed with other brokers participating in the Heartland MLS IDX program. Detailed information about the properties displayed on this website includes the name of the listing company.
The information displayed on this page is confidential, proprietary, and copyrighted information of Heartland Multiple Listing Service, Inc. (“Heartland MLS”). Copyright 2026, Heartland Multiple Listing Service, Inc. Heartland MLS and the company represented by this website do not make any warranty or representation concerning the timeliness or accuracy of the information displayed herein. In consideration for the receipt of the information on this page, the recipient agrees to use the information solely for the private noncommercial purpose of identifying a property in which the recipient has a good faith interest in acquiring. Data last updated . Terms of Use