8909 NE 117th Street, Kansas City, MO 64157
- $395,000
- 4
- BD
- 2.5
- BA
- 1,920
- SqFt






- List Price
- $395,000
- Price Change
- ▼ $5,000 1780978252
- MLS#
- 2622154
- Status
- CONTINGENT
- Type
- Single Family Residential
- Bedrooms
- 4
- Bathrooms
- 2.5
- Living Area
- 1,920
- Lot Size
- 7,841
- Acres
- 0.18
- Subdivision
- Hunters Glen North
Property Description
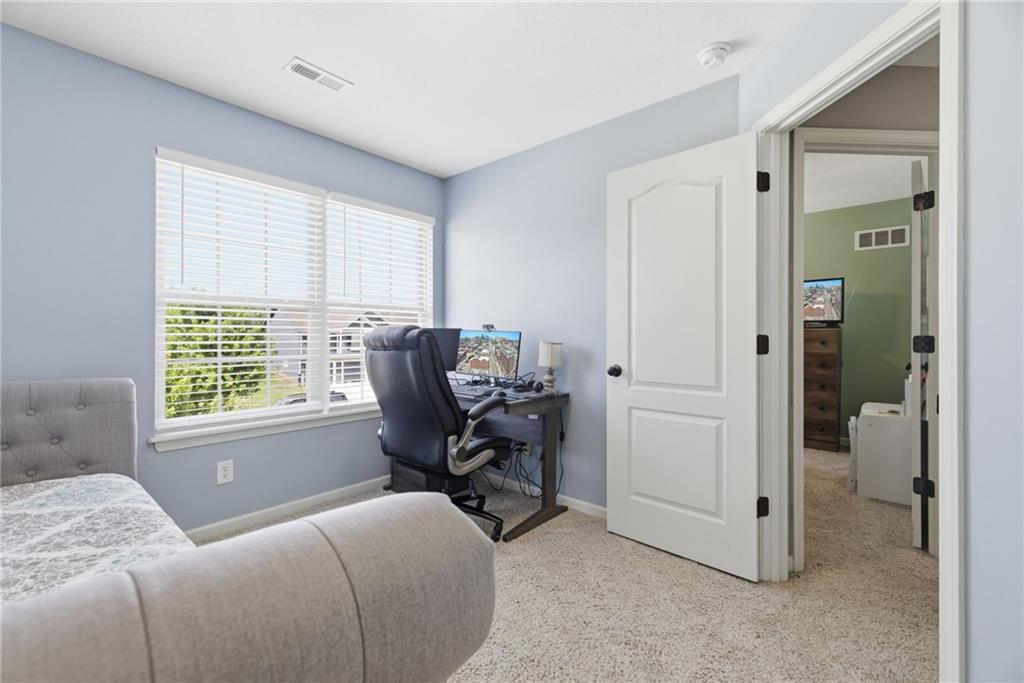
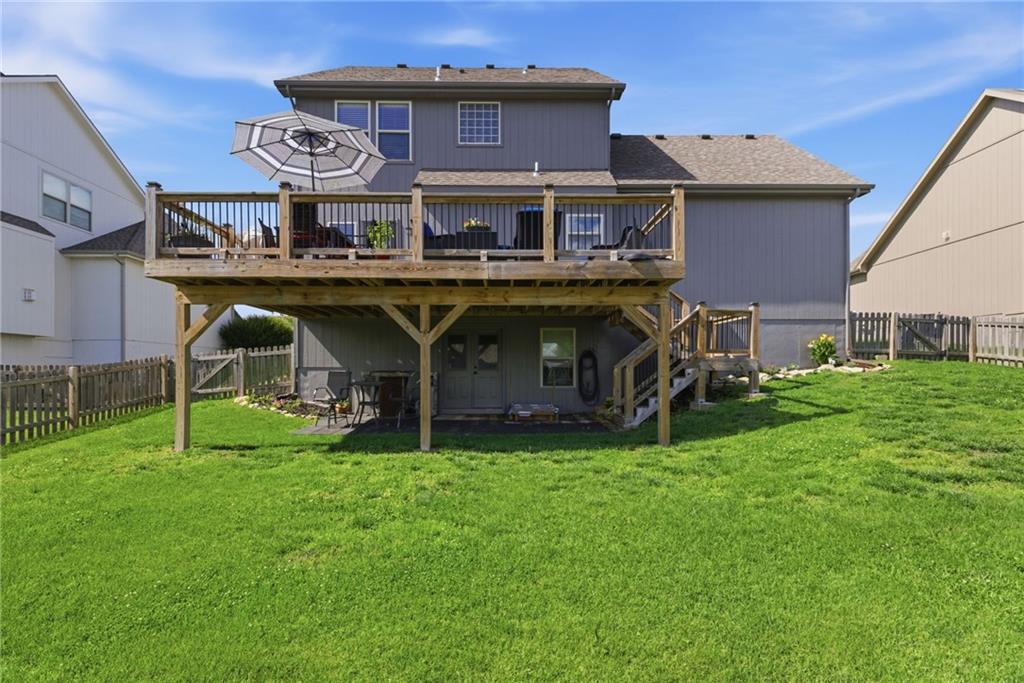
Welcome home to this beautifully maintained 4-bedroom, 2.5-bath home in the highly sought-after Hunters Glen North subdivision! This traditional two-story residence offers 1,920 square feet of comfortable living space with an open, inviting layout designed for both everyday living and entertaining. The main level features a welcoming entry with beautiful wood floors, a spacious family room with a cozy gas fireplace, and an eat-in kitchen complete with a center island, pantry, and abundant natural light throughout. Upstairs, you’ll find generously sized bedrooms, including a spacious primary suite with a walk-in closet and private bath. The walk-out basement is stubbed for a future bath and includes a sump pump with battery backup, offering endless possibilities for additional living space, a home gym, or recreation area. Step outside to enjoy the covered patio or the impressive 25’ x 16’ composite deck overlooking the fenced backyard — perfect for relaxing or entertaining guests. This home has been thoughtfully updated with new exterior paint completed in April 2026. The roof, water heater, interior paint, sump pump, and composite deck are all just three years old, providing added peace of mind for the next owner. Additional highlights include wood flooring, central heating and cooling, storm windows, an attached 2-car garage, and all kitchen appliances staying with the home. Conveniently located in the Liberty School District with easy access to shopping, dining, and highways, this move-in ready home offers the perfect combination of comfort, style, and location. Don’t miss your opportunity to make this Hunters Glen North gem your own!
/u.realgeeks.media/kccrandallgroup/header.png)
Additional Information
- Year Built
- 2010
- School District
- Liberty
- Elementary School
- Warren Hills
- Middle School
- South Valley
- High School
- Liberty North
- Hoa Amount
- 200
- Hoa Due
- Annually
- Garage
- Yes
- Garage Spaces
- 2
- Lot Description
- City Limits, Level
- Basement
- Yes
- Basement Description
- Concrete, Full, Stubbed for Bath, Sump Pump, Walk-Out Access
- Fireplace
- Yes
- Fireplace Description
- Gas, Living Room
- Interior Features
- Ceiling Fan(s), Kitchen Island, Pantry, Walk-In Closet(s)
- Roof
- Composition
- Central Air
- Electric
- Sewer
- Public Sewer
- Architecture
- Traditional
- Construction
- Board & Batten Siding, Frame, Wood Siding
- Water
- Public
- Cooling
- Electric
- Heating
- Electric
- Taxes
- $4,662
Mortgage Calculator
Listing courtesy of Nicole Bauman of ReeceNichols - Lees Summit.
The data relating to real estate displayed on this website comes in part from the Heartland Multiple Listing Service database compilation. The properties displayed on this website may not be all of the properties in the Heartland MLS database compilation, or all of the properties listed with other brokers participating in the Heartland MLS IDX program. Detailed information about the properties displayed on this website includes the name of the listing company.
The information displayed on this page is confidential, proprietary, and copyrighted information of Heartland Multiple Listing Service, Inc. (“Heartland MLS”). Copyright 2026, Heartland Multiple Listing Service, Inc. Heartland MLS and the company represented by this website do not make any warranty or representation concerning the timeliness or accuracy of the information displayed herein. In consideration for the receipt of the information on this page, the recipient agrees to use the information solely for the private noncommercial purpose of identifying a property in which the recipient has a good faith interest in acquiring. Data last updated . Terms of Use