6925 Caenen Avenue, Shawnee, KS 66216
- $450,000
- 4
- BD
- 3.5
- BA
- 2,416
- SqFt










- List Price
- $450,000
- Price Change
- ▼ $20,000 1782889246
- MLS#
- 2622200
- Status
- ACTIVE
- Type
- Single Family Residential
- Bedrooms
- 4
- Bathrooms
- 3.5
- Living Area
- 2,416
- Lot Size
- 13,816
- Acres
- 0.32
- Subdivision
- Windsor
Property Description
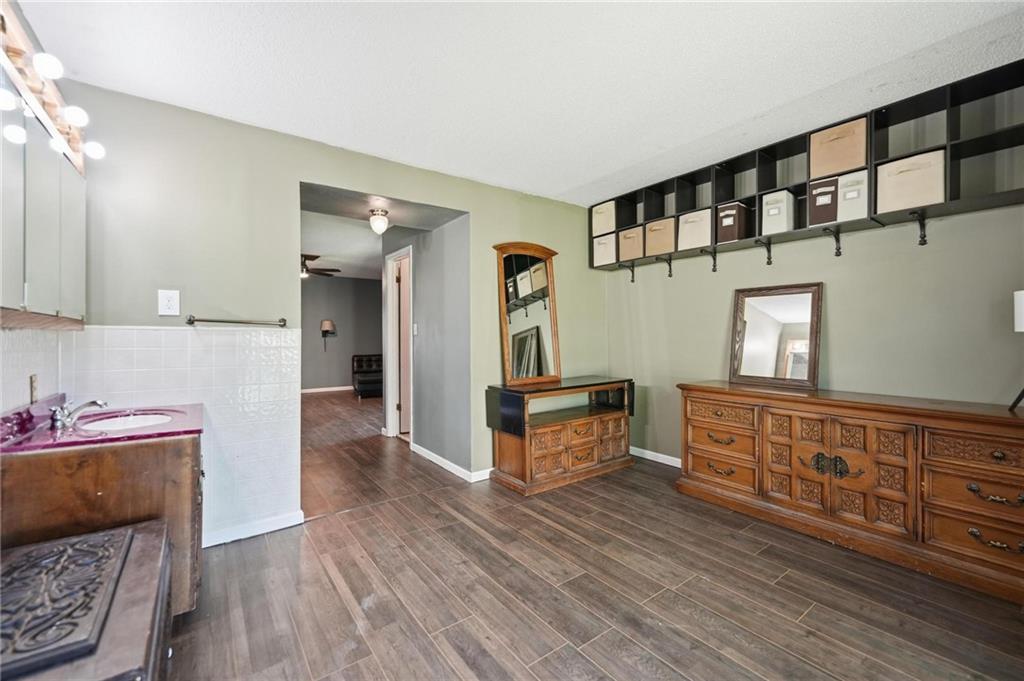
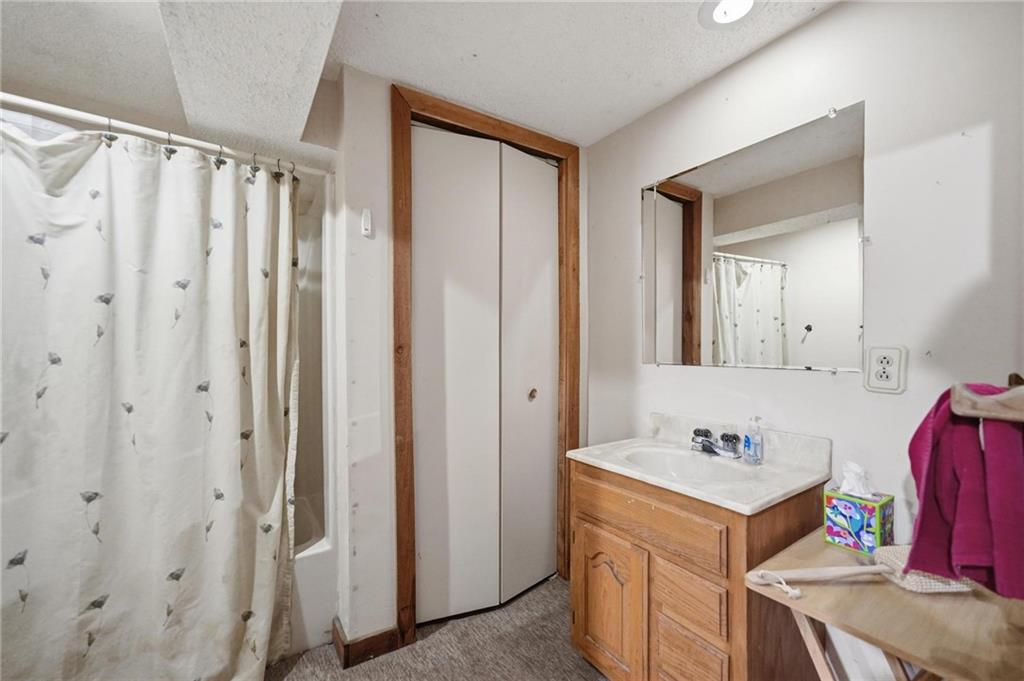
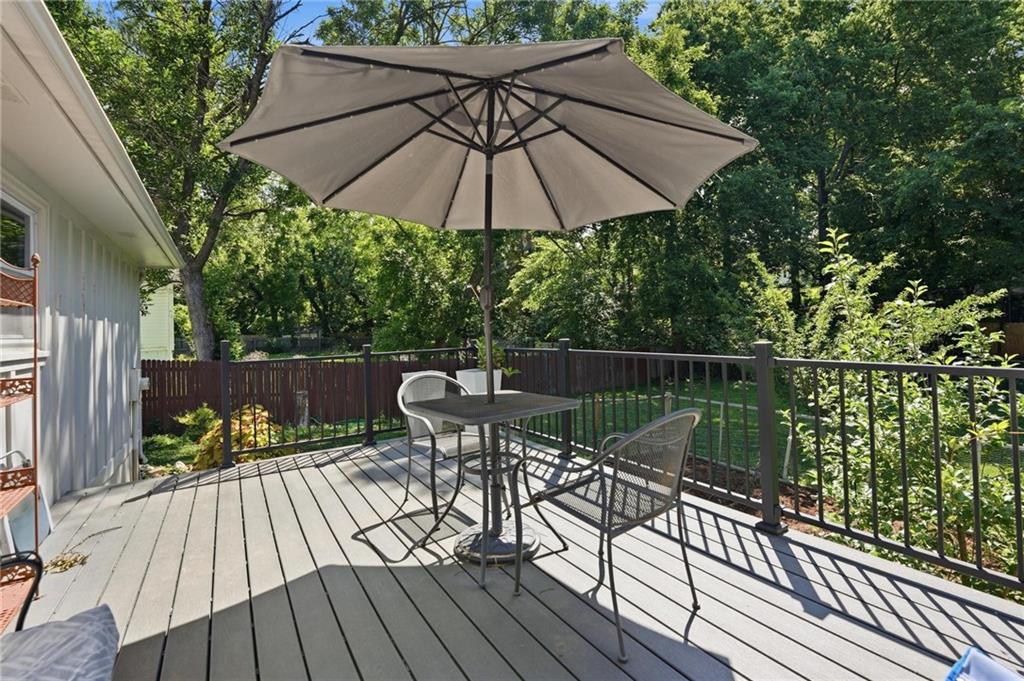
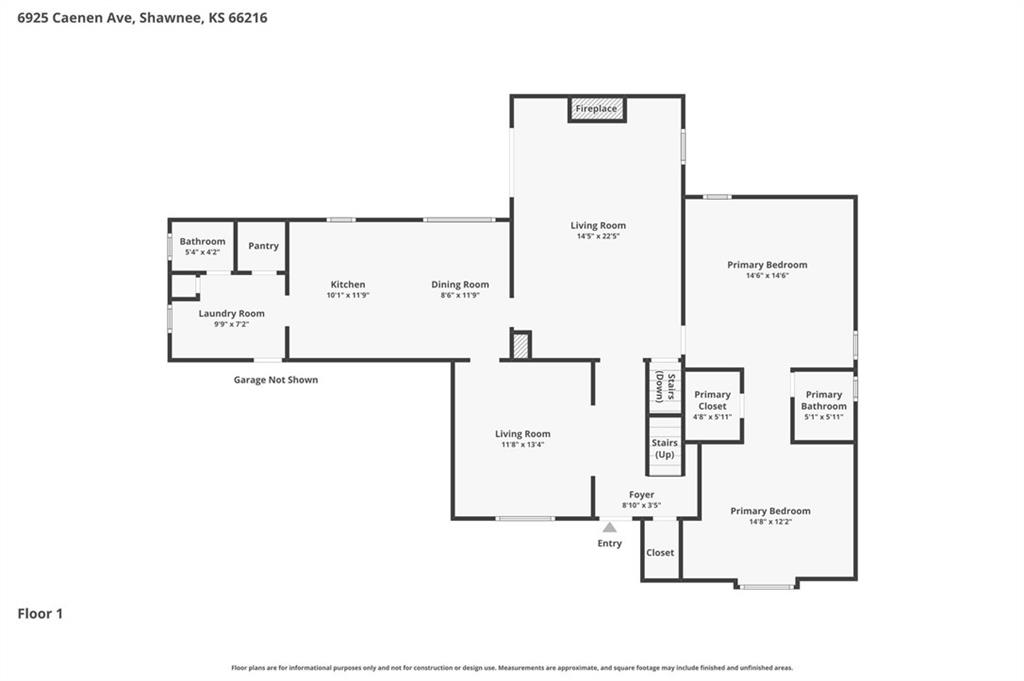
Opportunity is knocking! If you've been searching for a home with great bones, many major improvements already completed, and room to make it your own, this is the one. Many of the big-ticket items are already taken care of, including a new roof (2025), new exterior paint (2024), and a newer deck, giving you a head start while leaving plenty of opportunity to add your own style and build instant equity. This unique 1½-story floor plan features a main-level primary suite ready for your personal vision, a spacious kitchen with double ovens, gas range, and abundant cabinet and countertop space, plus three generously sized bedrooms upstairs. Need even more room? The enormous unfinished basement is already equipped with a finished full bathroom, making it the perfect blank canvas for future living space, a home gym, media room, or guest suite. This basement has never had any water in the 22 years this owner has lived here! Outside, you'll find a rare, oversized backyard filled with mature apple, cherry, and plum trees, along with raspberries—creating a private retreat with space to garden, entertain, or simply enjoy. Located in an established neighborhood with NO HOA, you'll appreciate being within walking distance of schools and just minutes from shopping, restaurants, and convenient highway access. If you've been waiting for a home where you can invest in updates instead of paying someone else's premium, this is your chance to create something truly special while building equity from day one.
/u.realgeeks.media/kccrandallgroup/header.png)
Additional Information
- Year Built
- 1974
- School District
- Shawnee Mission
- Elementary School
- Rhein Benninghaven
- Middle School
- Trailridge
- High School
- SM Northwest
- Garage
- Yes
- Garage Spaces
- 2
- Lot Description
- City Lot, Many Trees
- Basement
- Yes
- Basement Description
- Concrete
- Fireplace
- Yes
- Fireplace Description
- Gas Starter, Great Room
- Interior Features
- Ceiling Fan(s), Vaulted Ceiling(s), Walk-In Closet(s)
- Roof
- Composition
- Central Air
- Electric
- Sewer
- Public Sewer
- Architecture
- Traditional
- Construction
- Board & Batten Siding, Brick Trim
- Water
- Public
- Cooling
- Electric
- Heating
- Forced Air
- Taxes
- $5,300
Mortgage Calculator
Listing courtesy of Teresa Hoffman of Keller Williams Realty Partners Inc..
The data relating to real estate displayed on this website comes in part from the Heartland Multiple Listing Service database compilation. The properties displayed on this website may not be all of the properties in the Heartland MLS database compilation, or all of the properties listed with other brokers participating in the Heartland MLS IDX program. Detailed information about the properties displayed on this website includes the name of the listing company.
The information displayed on this page is confidential, proprietary, and copyrighted information of Heartland Multiple Listing Service, Inc. (“Heartland MLS”). Copyright 2026, Heartland Multiple Listing Service, Inc. Heartland MLS and the company represented by this website do not make any warranty or representation concerning the timeliness or accuracy of the information displayed herein. In consideration for the receipt of the information on this page, the recipient agrees to use the information solely for the private noncommercial purpose of identifying a property in which the recipient has a good faith interest in acquiring. Data last updated . Terms of Use