1904 Main Street Unit #3S, Kansas City, MO 64108
- $875,000
- 2
- BD
- 2
- BA
- 2,363
- SqFt






- List Price
- $875,000
- MLS#
- 2622260
- Status
- ACTIVE
- Type
- Condo
- Bedrooms
- 2
- Bathrooms
- 2
- Living Area
- 2,363
- Lot Size
- 2,354
- Acres
- 0.05
- Subdivision
- Hotel Monroe Condominiums
Property Description
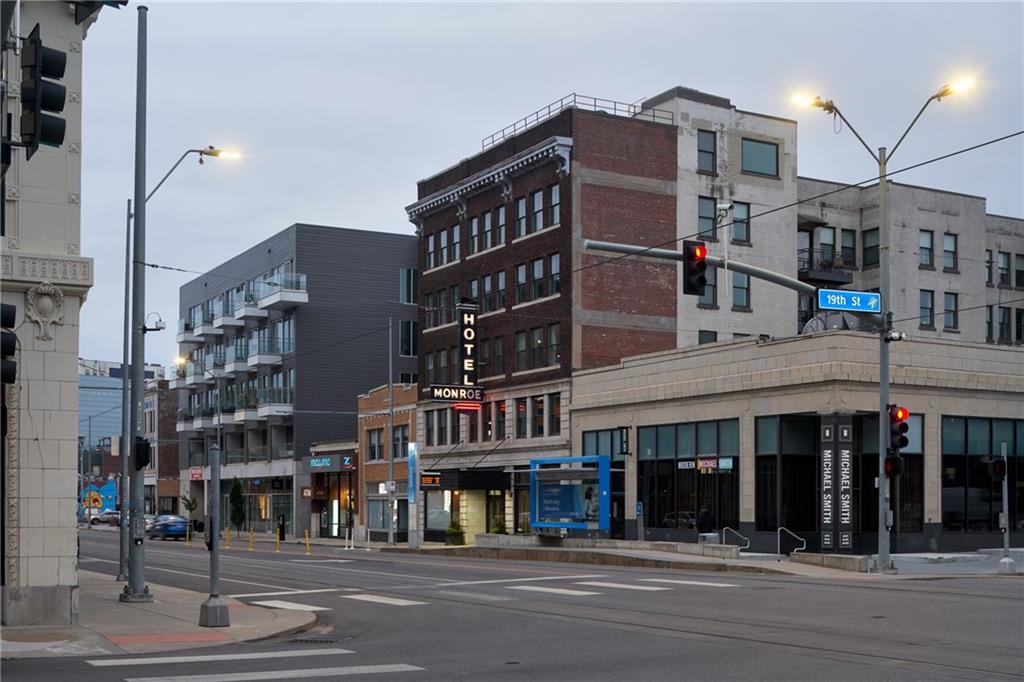
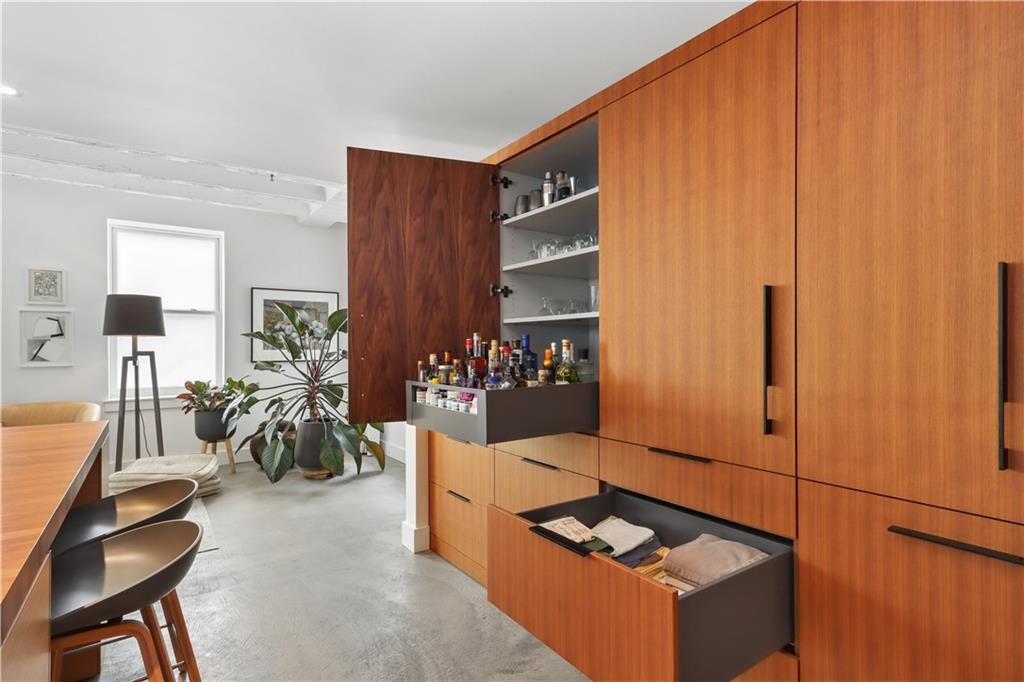
Experience true downtown living at its finest! Located in the heart of the Crossroads Art District and steps away from the new Royals stadium, you can walk outside and hop on the KC Streetcar or stroll to some of Kansas City’s best restaurants, entertainment and nightlife. This bright, open and expansive condo was remodeled by an award winning architect and offers incredible flexibility, sophisticated design and high-end finishes throughout. The show-stopping custom kitchen is a dream, featuring gorgeous walnut cabinetry, a massive 8x8 oak island crafted by Haynes Nichols of Timberlab, and premium Fisher & Paykel appliances including a 5-burner range, built-in refrigerator and freezer, and dual drawer dishwashers. Retreat to the luxurious primary suite with custom plantation shutters, walk-in closet, private laundry room and spa-like bath complete with oversized walk-in shower and double vanities. The spacious secondary bedroom features an entire wall of built-in bookshelves, creating the perfect guest room, office or creative space. Enjoy your morning coffee or evening cocktail from the private balcony. Thoughtful upgrades abound, including specialized privacy film on south-facing windows that fills the home with natural light while maintaining privacy, plus custom lighting throughout that elevates every space. Additional highlights include an oversized private storage room in the basement, two garage parking spaces, and countless custom details that make this one-of-a-kind unit truly unforgettable. A rare opportunity to enjoy upscale urban living in the heart of Kansas City!
/u.realgeeks.media/kccrandallgroup/header.png)
Additional Information
- Year Built
- 1904
- School District
- Kansas City Mo
- Hoa Amount
- 1036
- Hoa Due
- Monthly
- Garage
- Yes
- Garage Spaces
- 2
- Basement
- Yes
- Basement Description
- Concrete
- Interior Features
- Custom Cabinets, Elevator, Kitchen Island, Pantry, Walk-In Closet(s)
- Exterior Features
- Balcony
- Roof
- Other
- Central Air
- Heat Pump
- Sewer
- Public Sewer
- Architecture
- Contemporary
- Exclusions
- see disclosure
- Construction
- Brick/Mortar
- Water
- Public
- Cooling
- Heat Pump
- Heating
- Heat Pump
- Taxes
- $9,860
- Available Amenities
- Storage, Other
Mortgage Calculator
Listing courtesy of Sandy Murphy of ReeceNichols - Country Club Plaza.
The data relating to real estate displayed on this website comes in part from the Heartland Multiple Listing Service database compilation. The properties displayed on this website may not be all of the properties in the Heartland MLS database compilation, or all of the properties listed with other brokers participating in the Heartland MLS IDX program. Detailed information about the properties displayed on this website includes the name of the listing company.
The information displayed on this page is confidential, proprietary, and copyrighted information of Heartland Multiple Listing Service, Inc. (“Heartland MLS”). Copyright 2026, Heartland Multiple Listing Service, Inc. Heartland MLS and the company represented by this website do not make any warranty or representation concerning the timeliness or accuracy of the information displayed herein. In consideration for the receipt of the information on this page, the recipient agrees to use the information solely for the private noncommercial purpose of identifying a property in which the recipient has a good faith interest in acquiring. Data last updated . Terms of Use