30 NE Normandy Lane, Kansas City, MO 64116
- $515,000
- 4
- BD
- 3
- BA
- 3,104
- SqFt




- List Price
- $515,000
- Price Change
- ▼ $10,000 1784136832
- MLS#
- 2622420
- Status
- SHOW FOR BACKUPS
- Type
- Single Family Residential
- Bedrooms
- 4
- Bathrooms
- 3
- Living Area
- 3,104
- Lot Size
- 24,829
- Acres
- 0.57
- Subdivision
- Green Meadows
Property Description
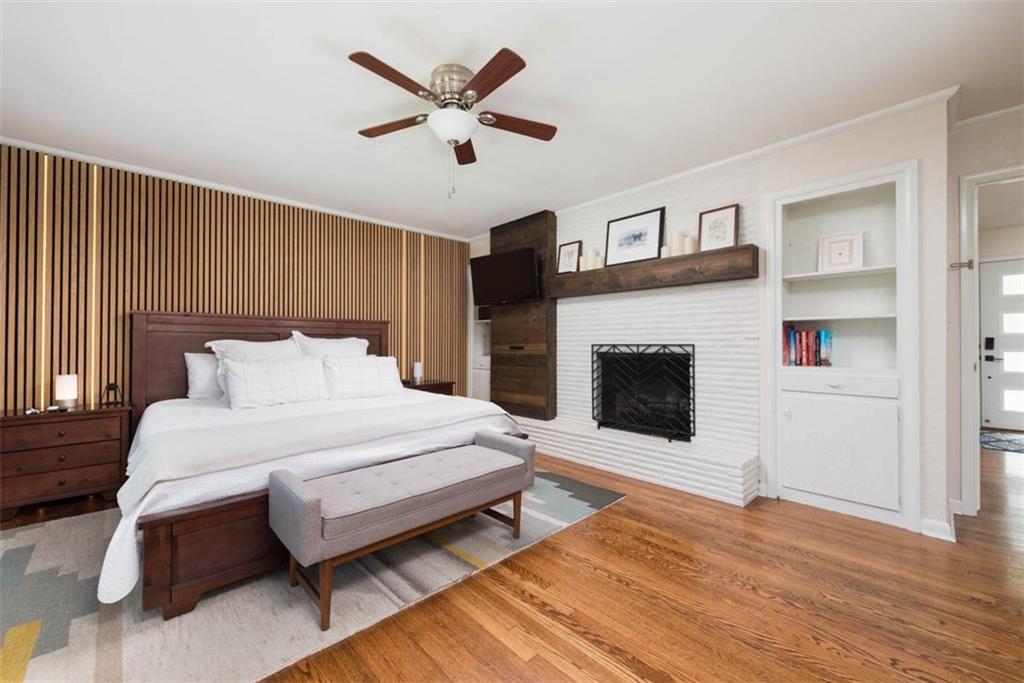
The MCM vibes are *strong* here - but this home is incredibly up to date and impeccably maintained! A partial list of upgrades and improvements in the last six years includes interior and exterior painting, NEW windows, NEW roof, updated kitchen appliances, new garage doors/openers, new stone patio/firepit, and the cutest little orchard around! Gleaming wood floors on the main level showcase the spacious living room, open to dining area kitchen (check out that breakfast nook!) with tons of granite counters and cabinet space. On this main level, you'll also find a dreamy master suite, with fireplace, lighted accent wall, cute built-ins, ceiling fan and big bright windows to the back yard (more on that later!). Master bathroom has roomy tiled shower and walk-in closet. Down the hall, you'll find three more adorable bedrooms with ample closet space and a second full updated bathroom. Downstairs, the finished walk-out basement has easy-care polished concrete floors and plenty of space for everyone, with a nice family room (*another* fireplace here, *more* fun shelves, *and* a built-in workspace?!) and a separate workout / play area! Outside, a BIG beautiful yard with a container garden and fruit trees (your apple, peaches, and pear needs are taken care of here!) a covered wrap-around deck, plus covered patio *plus* stone firepit area! Located in a gem of a neighborhood, convenient to everything that Kansas City has to offer, with highly rated NKC Schools and plenty of shopping and dining nearby!
/u.realgeeks.media/kccrandallgroup/header.png)
Additional Information
- Year Built
- 1953
- School District
- North Kansas City
- Elementary School
- Briarcliff
- Middle School
- Northgate
- High School
- North Kansas City
- Hoa Amount
- 74
- Hoa Due
- Annually
- Garage
- Yes
- Garage Spaces
- 2
- Lot Description
- City Lot, Many Trees
- Basement
- Yes
- Basement Description
- Finished, Full, Walk-Out Access
- Fireplace
- Yes
- Fireplace Description
- Basement, Family Room, Gas, Living Room
- Interior Features
- Ceiling Fan(s), Custom Cabinets, Walk-In Closet(s)
- Roof
- Composition
- Central Air
- Electric
- Sewer
- Public Sewer
- Architecture
- Traditional
- Construction
- Brick Trim, Metal Siding
- Water
- Public
- Cooling
- Electric
- Heating
- Natural Gas
- Taxes
- $4,549
Mortgage Calculator
Listing courtesy of Jocelyn Rivard of Keller Williams KC North.
The data relating to real estate displayed on this website comes in part from the Heartland Multiple Listing Service database compilation. The properties displayed on this website may not be all of the properties in the Heartland MLS database compilation, or all of the properties listed with other brokers participating in the Heartland MLS IDX program. Detailed information about the properties displayed on this website includes the name of the listing company.
The information displayed on this page is confidential, proprietary, and copyrighted information of Heartland Multiple Listing Service, Inc. (“Heartland MLS”). Copyright 2026, Heartland Multiple Listing Service, Inc. Heartland MLS and the company represented by this website do not make any warranty or representation concerning the timeliness or accuracy of the information displayed herein. In consideration for the receipt of the information on this page, the recipient agrees to use the information solely for the private noncommercial purpose of identifying a property in which the recipient has a good faith interest in acquiring. Data last updated . Terms of Use