5031 W 120th Place, Overland Park, KS 66209
- $539,000
- 3
- BD
- 3
- BA
- 2,066
- SqFt




- List Price
- $539,000
- Price Change
- ▼ $21,000 1784422313
- MLS#
- 2622802
- Status
- ACTIVE
- Type
- Single Family Residential
- Bedrooms
- 3
- Bathrooms
- 3
- Living Area
- 2,066
- Lot Size
- 7,389
- Acres
- 0.17
- Subdivision
- Hawthorne Terrace
Property Description
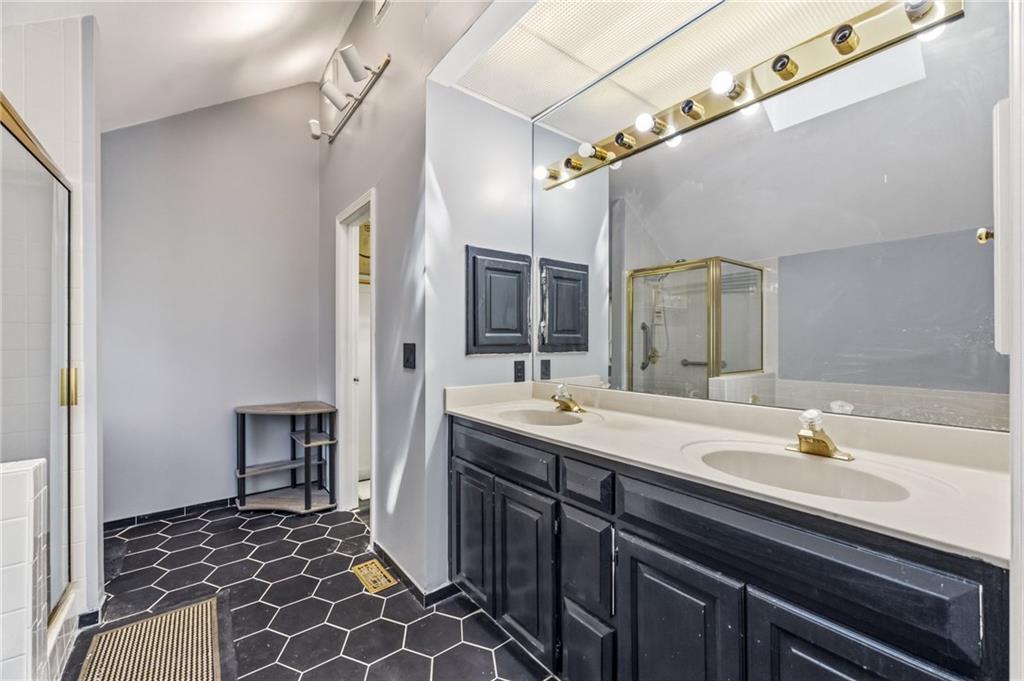
Welcome home to this immaculate, turn-key villa perfectly situated on a quiet cul-de-sac in the premier, maintenance-provided community of Hawthorne Terrace. Offering the ultimate blend of lock-and-leave convenience and luxury living, this home has been extensively updated from top to bottom with premium, modern upgrades. Step inside to an airy, open-concept floor plan highlighted by soaring vaulted ceilings, gorgeous transom windows, and abundant natural light. The entire interior features a fresh coat of crisp white paint, serving as a bright, modern blank slate ready for your personal touch. Underfoot, you will find brand-new, premium high-traffic resistant flooring engineered for both long-lasting durability and high-end aesthetic appeal. *Mechanical & Structural Upgrades:* Every major system has been completely modernized for absolute peace of mind. * Brand-new roof and gutters * Brand-new high-efficiency HVAC system (Furnace, AC, and outside condenser unit) * Brand-new attic insulation brought up to the latest building codes for maximum energy savings *Electrical Enhancements:* The electrical system has been fully refreshed with updated fixtures, sleek modern outlets, and premium ceiling fans throughout. Enjoy relaxing afternoons on the private back deck overlooking a well-sized lot, with the peace of mind that lawn maintenance and snow removal are completely taken care of by the HOA. Located in the award-winning Blue Valley School District and minutes from premier shopping, dining, parks, and trails, this property offers a rare opportunity to own a fundamentally brand-new home in an established, highly sought-after neighborhood. Don’t miss your chance to make this exceptional, worry-free villa your own!
/u.realgeeks.media/kccrandallgroup/header.png)
Additional Information
- Year Built
- 1993
- School District
- Blue Valley
- Elementary School
- Leawood
- Middle School
- Leawood Middle
- High School
- Blue Valley North
- Garage
- Yes
- Garage Spaces
- 2
- Lot Description
- Cul-De-Sac
- Basement
- Yes
- Basement Description
- Daylight, Finished, Full, Sump Pump
- Fireplace
- Yes
- Fireplace Description
- Living Room
- Roof
- Composition
- Central Air
- Electric
- Architecture
- Traditional
- Construction
- Stucco
- Water
- Public
- Cooling
- Electric
- Heating
- Natural Gas
- Taxes
- $4,826
Mortgage Calculator
Listing courtesy of Jayan Abraham of Platinum Realty LLC.
The data relating to real estate displayed on this website comes in part from the Heartland Multiple Listing Service database compilation. The properties displayed on this website may not be all of the properties in the Heartland MLS database compilation, or all of the properties listed with other brokers participating in the Heartland MLS IDX program. Detailed information about the properties displayed on this website includes the name of the listing company.
The information displayed on this page is confidential, proprietary, and copyrighted information of Heartland Multiple Listing Service, Inc. (“Heartland MLS”). Copyright 2026, Heartland Multiple Listing Service, Inc. Heartland MLS and the company represented by this website do not make any warranty or representation concerning the timeliness or accuracy of the information displayed herein. In consideration for the receipt of the information on this page, the recipient agrees to use the information solely for the private noncommercial purpose of identifying a property in which the recipient has a good faith interest in acquiring. Data last updated . Terms of Use