10545 E 46th Terrace, Kansas City, MO 64133
- $185,000
- 2
- BD
- 2.5
- BA
- 1,253
- SqFt





- List Price
- $185,000
- Price Change
- ▼ $9,900 1787542236
- MLS#
- 2623300
- Status
- ACTIVE
- Type
- Condo
- Bedrooms
- 2
- Bathrooms
- 2.5
- Living Area
- 1,253
- Lot Size
- 909
- Acres
- 0.02
- Subdivision
- Timbers East
Property Description
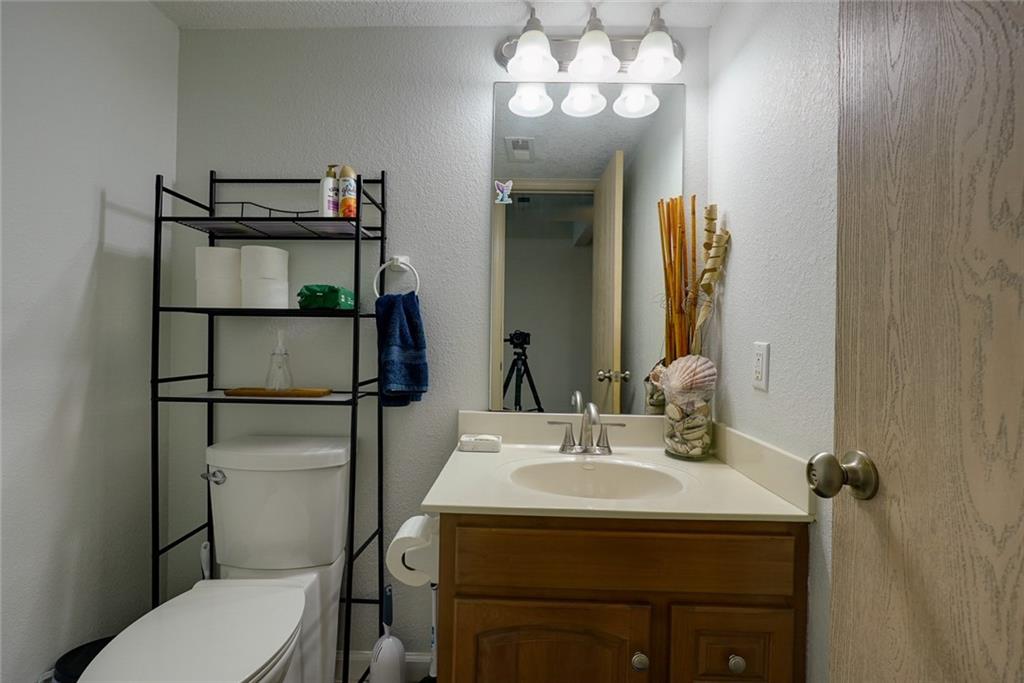
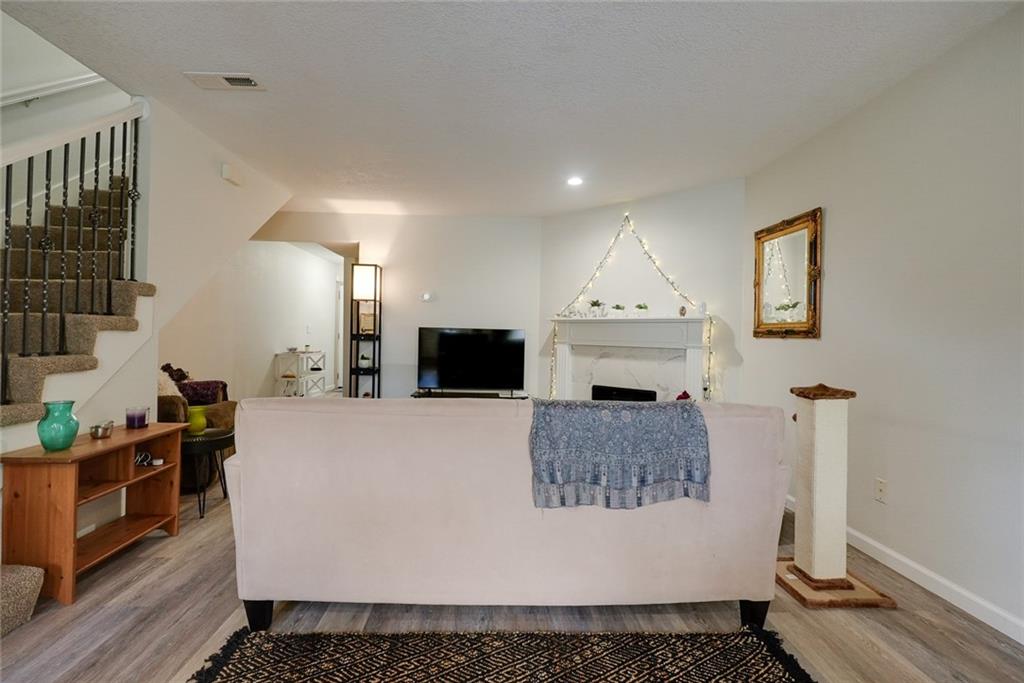
Welcome to easy, maintenance-provided living in the desirable Timbers East community! This move-in-ready townhouse offers a spacious and functional two-story floor plan with 2 bedrooms, 2.5 bathrooms, and over 1,250 square feet of comfortable living space. The inviting main level features an open-concept design, a new fireplace, and a bright dining area that flows seamlessly into the kitchen—perfect for everyday living and entertaining. Kitchen has been updated with Quartz Countertops & Backsplash! Upstairs, you'll find generously sized bedrooms, including a primary suite with a walk-in closet and private bath. Enjoy the convenience of an attached garage, low-maintenance living, and a location that backs to golf course across the street from fenced patio. Close to Royals Stadium with easy access to major highways, shopping, dining, and everyday amenities, this property is ideal for first-time buyers, investors, or anyone seeking affordable, hassle-free homeownership in Kansas City.
/u.realgeeks.media/kccrandallgroup/header.png)
Additional Information
- Year Built
- 2006
- School District
- Raytown
- Hoa Amount
- 200
- Hoa Due
- Quarterly
- Garage
- Yes
- Garage Spaces
- 1
- Lot Description
- Adjoin Greenspace, City Limits
- Basement Description
- Slab
- Fireplace
- Yes
- Fireplace Description
- Living Room
- Interior Features
- Ceiling Fan(s), Kitchen Island, Painted Cabinets, Walk-In Closet(s)
- Roof
- Composition
- Central Air
- Electric
- Sewer
- Public Sewer
- Architecture
- Traditional
- Construction
- Brick Trim, Frame
- Water
- Public
- Cooling
- Electric
- Heating
- Electric
- Taxes
- $2,644
Mortgage Calculator
Listing courtesy of Saundra Hendricks of RE/MAX Premier Properties.
The data relating to real estate displayed on this website comes in part from the Heartland Multiple Listing Service database compilation. The properties displayed on this website may not be all of the properties in the Heartland MLS database compilation, or all of the properties listed with other brokers participating in the Heartland MLS IDX program. Detailed information about the properties displayed on this website includes the name of the listing company.
The information displayed on this page is confidential, proprietary, and copyrighted information of Heartland Multiple Listing Service, Inc. (“Heartland MLS”). Copyright 2026, Heartland Multiple Listing Service, Inc. Heartland MLS and the company represented by this website do not make any warranty or representation concerning the timeliness or accuracy of the information displayed herein. In consideration for the receipt of the information on this page, the recipient agrees to use the information solely for the private noncommercial purpose of identifying a property in which the recipient has a good faith interest in acquiring. Data last updated . Terms of Use