6728 Cherry Street, Kansas City, MO 64131
- $529,900
- 3
- BD
- 3.5
- BA
- 3,194
- SqFt








- List Price
- $529,900
- Price Change
- ▼ $19,100 1788218107
- MLS#
- 2623449
- Status
- ACTIVE
- Type
- Single Family Residential
- Bedrooms
- 3
- Bathrooms
- 3.5
- Living Area
- 3,194
- Lot Size
- 11,325
- Acres
- 0.26
- Subdivision
- Armour Hills Gardens
Property Description
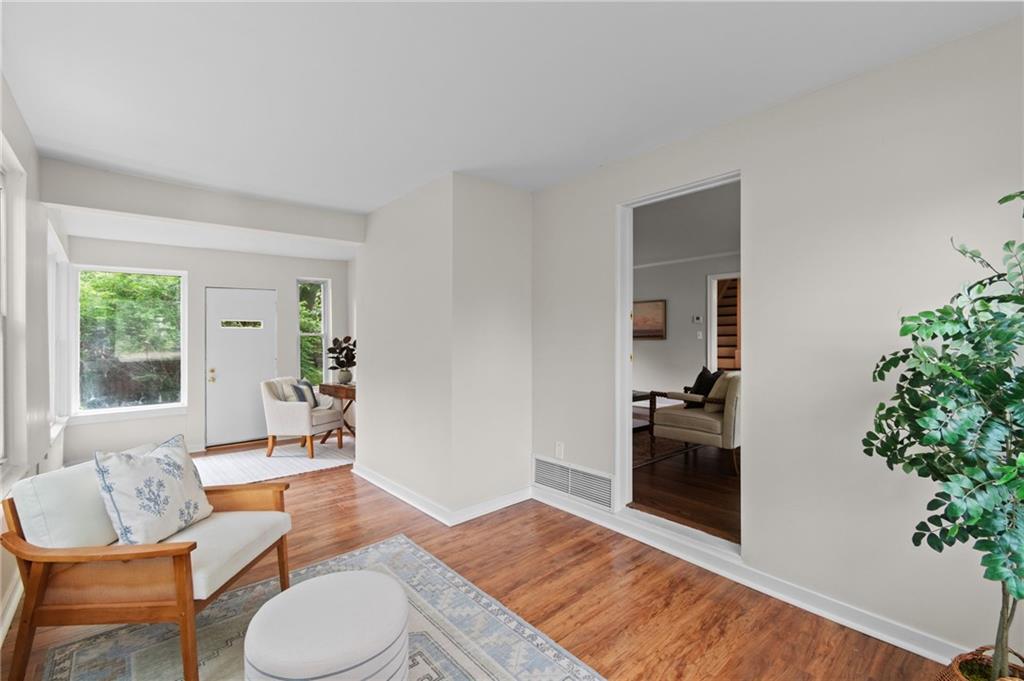
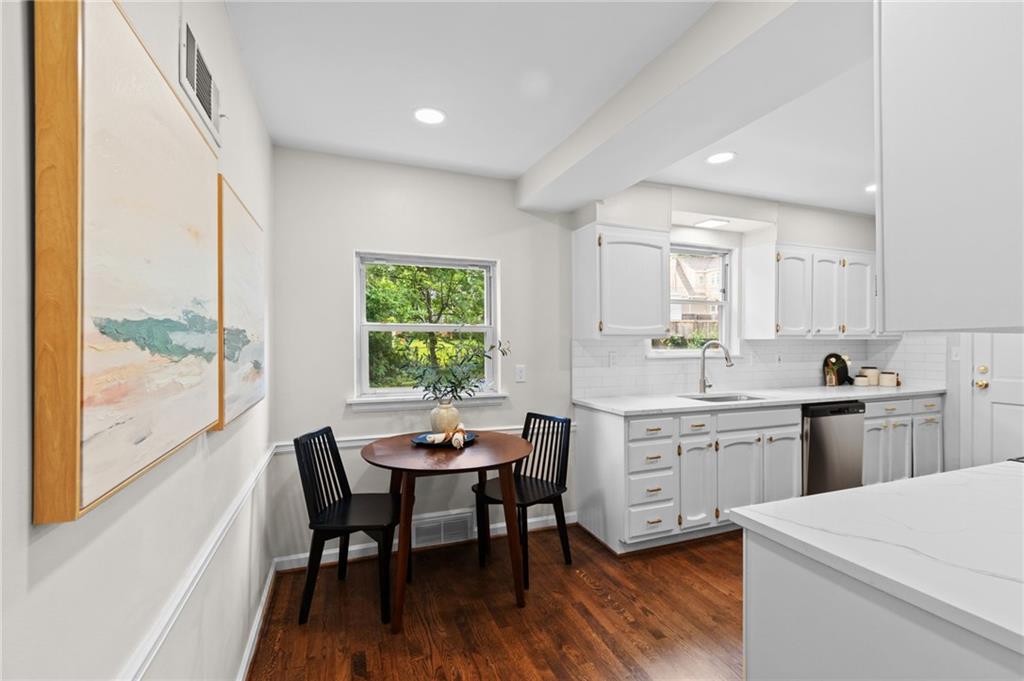
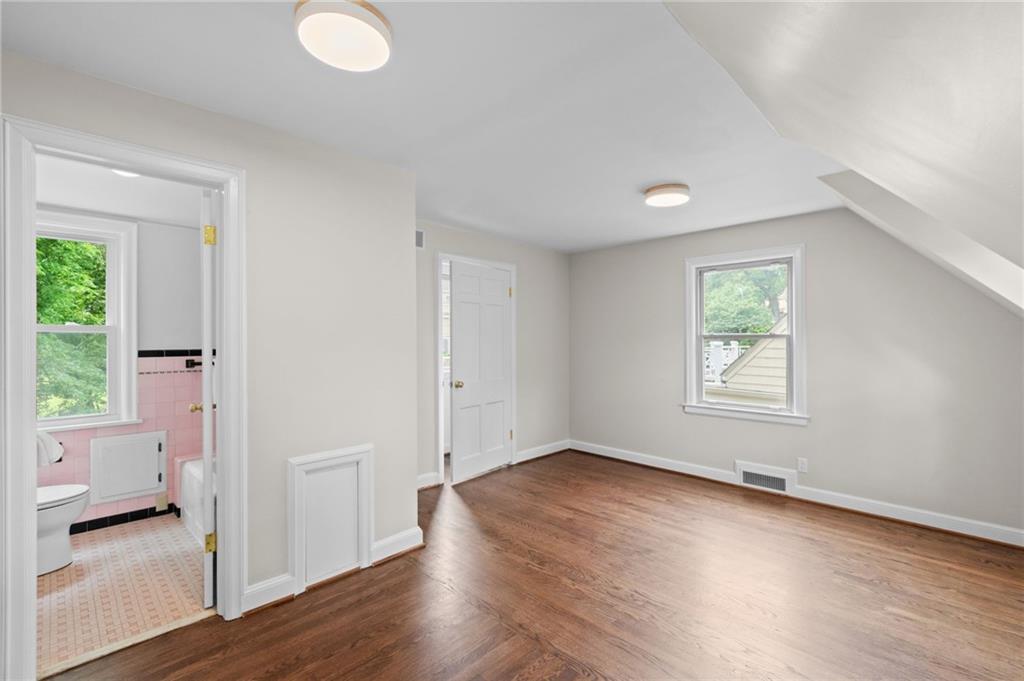
NEW PRICE!! Wow, this beautiful home sits on a .26 acre, corner lot with mature trees, in the coveted Oak Meyer Gardens neighborhood of Brookside! 3 bedrooms, 3 full baths, 2nd floor laundry, updated kitchen and primary bathroom, gleaming hardwood floors refinished throughout! 4 large picture frame windows pour natural light in the spacious living room, dining room and into the bright and airy sunroom! The sunroom offers a flexible space that would make a great sitting room, office, study, playroom or just a sunny place to recharge! The finished basement adds even more living space with half bath, laundry and storage. The oversized 2 car attached garage has loads of storage space and the large patio, fence in yard are great for relaxing and/or entertaining your friends, family and/or your amazing neighbors! This neighborhood has the true essence of community! Neighborhood social gatherings, block parties and wonderful neighbors all around that are always willing to help one another out! Close proximity to schools, restaurants, shopping and local attractions make this home even more desirable to those who enjoy all that KC has to offer and now the streetcar is just 2 miles away! These are just a few of the perks to owning this amazing home in a great neighborhood...I can say that as I live a few doors away! Owner/Agent
/u.realgeeks.media/kccrandallgroup/header.png)
Additional Information
- Year Built
- 1936
- School District
- Kansas City Mo
- Hoa Amount
- 325
- Hoa Due
- Annually
- Garage
- Yes
- Garage Spaces
- 2
- Lot Description
- City Lot, Corner Lot, Many Trees
- Basement
- Yes
- Basement Description
- Daylight, Finished, Full, Inside Entrance
- Fireplace
- Yes
- Fireplace Description
- Living Room
- Interior Features
- Ceiling Fan(s), Painted Cabinets, Pantry, Walk-In Closet(s)
- Roof
- Composition
- Central Air
- Electric
- Sewer
- Public Sewer
- Architecture
- Traditional
- Exclusions
- Fireplace/Chimney
- Construction
- Metal Siding, Stone & Frame
- Water
- Public
- Cooling
- Electric
- Heating
- Forced Air
- Taxes
- $6,793
Mortgage Calculator
Listing courtesy of Laura Katz of BHG Kansas City Homes.
The data relating to real estate displayed on this website comes in part from the Heartland Multiple Listing Service database compilation. The properties displayed on this website may not be all of the properties in the Heartland MLS database compilation, or all of the properties listed with other brokers participating in the Heartland MLS IDX program. Detailed information about the properties displayed on this website includes the name of the listing company.
The information displayed on this page is confidential, proprietary, and copyrighted information of Heartland Multiple Listing Service, Inc. (“Heartland MLS”). Copyright 2026, Heartland Multiple Listing Service, Inc. Heartland MLS and the company represented by this website do not make any warranty or representation concerning the timeliness or accuracy of the information displayed herein. In consideration for the receipt of the information on this page, the recipient agrees to use the information solely for the private noncommercial purpose of identifying a property in which the recipient has a good faith interest in acquiring. Data last updated . Terms of Use