7904 N Cherry Street, Kansas City, MO 64118
- $325,000
- 3
- BD
- 3
- BA
- 2,295
- SqFt











- List Price
- $325,000
- MLS#
- 2623603
- Status
- ACTIVE
- Type
- Single Family Residential
- Bedrooms
- 3
- Bathrooms
- 3
- Living Area
- 2,295
- Lot Size
- 2,178
- Acres
- 0.05
- Subdivision
- Grey Oaks
Property Description
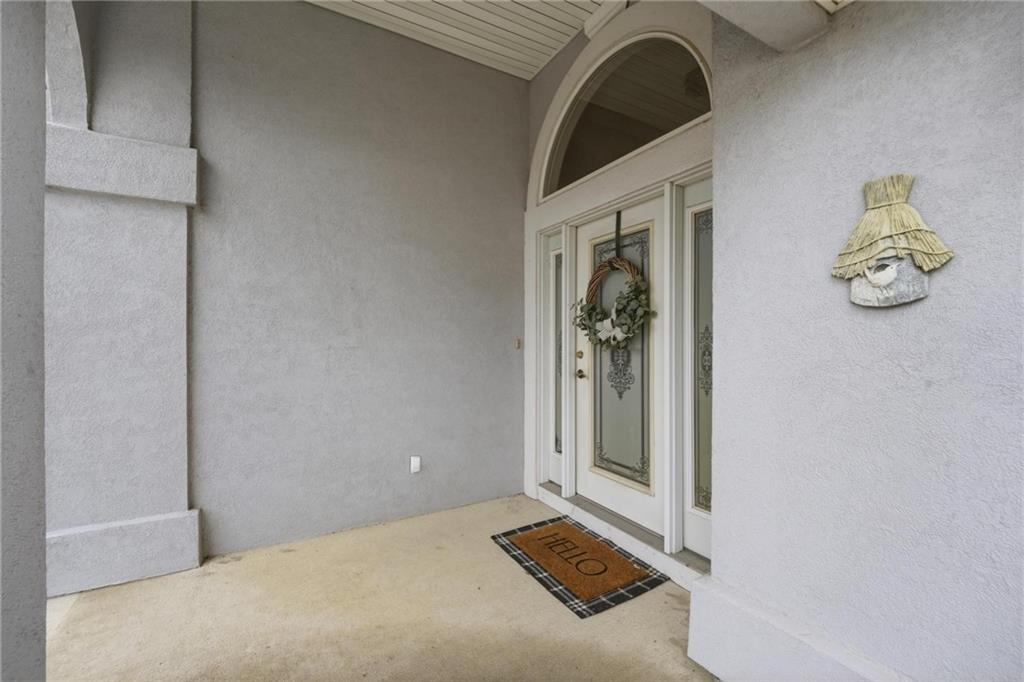
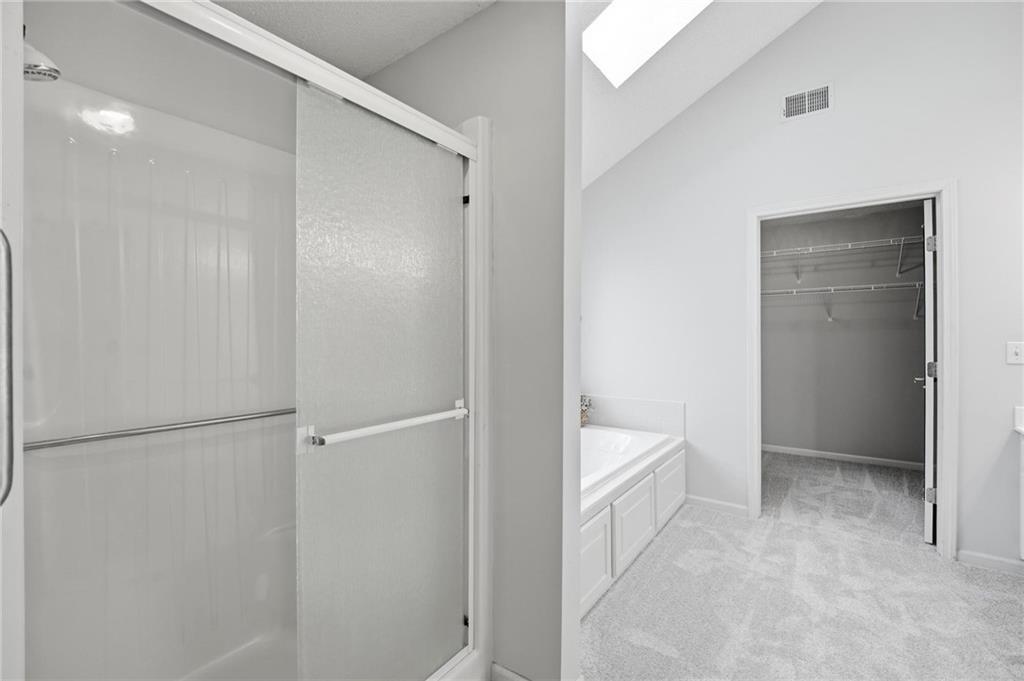
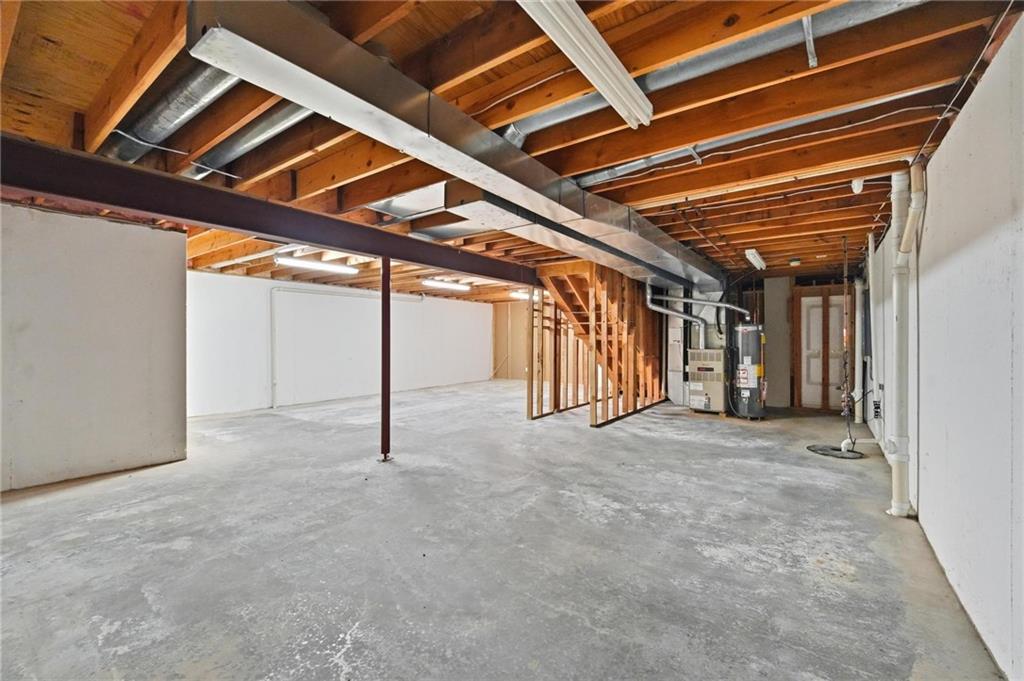
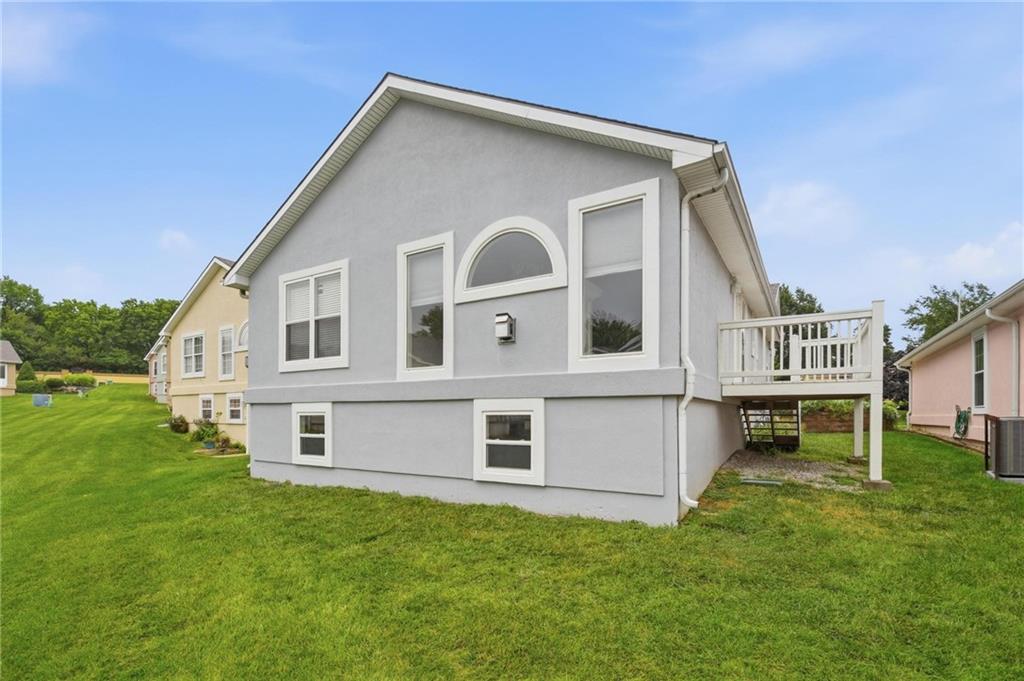
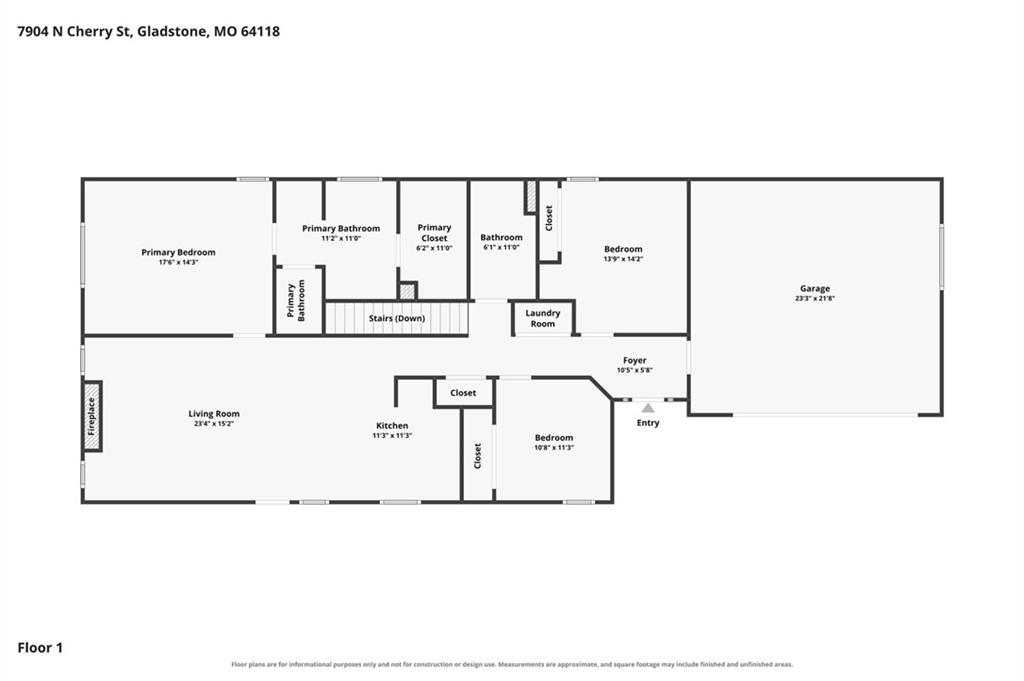
Welcome home to effortless, one-level living in the heart of Grey Oaks. Step inside and find a bright, open floor plan highlighted by warm hardwoods, brand new carpet throughout, new interior paint and tons of natural light. The kitchen features plenty of counter space and cabinets galore. Enjoy your morning coffee at the breakfast bar or a meal in the dedicated dining area. The living room boasts vaulted ceilings, large picture windows and a cozy fireplace for the cooler months ahead. The sizable primary bedroom features en suite bath with separate tub and shower, double vanities and large walk-in closet. Spacious secondary bedrooms share hall bath with vaulted ceiling and skylight to soak in the morning sunshine. You will also love the convenience of the laundry room on the main level with washer/dryer that stay! The partially finished lower level offers the perfect space for entertaining or hosting guests with new carpet, new vinyl flooring in third full bath and plenty of storage space. Don’t miss the two-car garage that offers plenty of space for all of your outdoor hobbies or use it for additional storage. You can trade in your lawn mower and snow shovel for more time to relax as lawn care and snow removal are all taken care of for you! Step outside and enjoy the lush, green yard and the quietness of the neighborhood. Don’t miss the brand new roof, new exterior paint and newer hot water heater. Everything has been done for you! This patio villa offers the perfect blend of comfort and convenience. It’s time to make this house your home!
/u.realgeeks.media/kccrandallgroup/header.png)
Additional Information
- Year Built
- 2002
- School District
- North Kansas City
- Hoa Amount
- 150
- Hoa Due
- Monthly
- Garage
- Yes
- Garage Spaces
- 2
- Basement
- Yes
- Basement Description
- Concrete, Egress Window(s), Finished, Full
- Fireplace
- Yes
- Fireplace Description
- Family Room
- Interior Features
- Ceiling Fan(s), Vaulted Ceiling(s), Walk-In Closet(s)
- Roof
- Composition
- Central Air
- Electric
- Sewer
- Public Sewer
- Construction
- Stucco & Frame
- Water
- Public
- Cooling
- Electric
- Heating
- Forced Air
- Taxes
- $4,345
Mortgage Calculator
Listing courtesy of Mallorie Moore of Compass Realty Group.
The data relating to real estate displayed on this website comes in part from the Heartland Multiple Listing Service database compilation. The properties displayed on this website may not be all of the properties in the Heartland MLS database compilation, or all of the properties listed with other brokers participating in the Heartland MLS IDX program. Detailed information about the properties displayed on this website includes the name of the listing company.
The information displayed on this page is confidential, proprietary, and copyrighted information of Heartland Multiple Listing Service, Inc. (“Heartland MLS”). Copyright 2026, Heartland Multiple Listing Service, Inc. Heartland MLS and the company represented by this website do not make any warranty or representation concerning the timeliness or accuracy of the information displayed herein. In consideration for the receipt of the information on this page, the recipient agrees to use the information solely for the private noncommercial purpose of identifying a property in which the recipient has a good faith interest in acquiring. Data last updated . Terms of Use