2031 Lister Avenue, Kansas City, MO 64127
- $140,000
- 2
- BD
- 1
- BA
- 777
- SqFt




- List Price
- $140,000
- Price Change
- ▼ $5,000 1781048594
- MLS#
- 2623698
- Status
- ACTIVE
- Type
- Single Family Residential
- Bedrooms
- 2
- Bathrooms
- 1
- Living Area
- 777
- Lot Size
- 3,049
- Acres
- 0.07
- Subdivision
- Corbin Place
Property Description
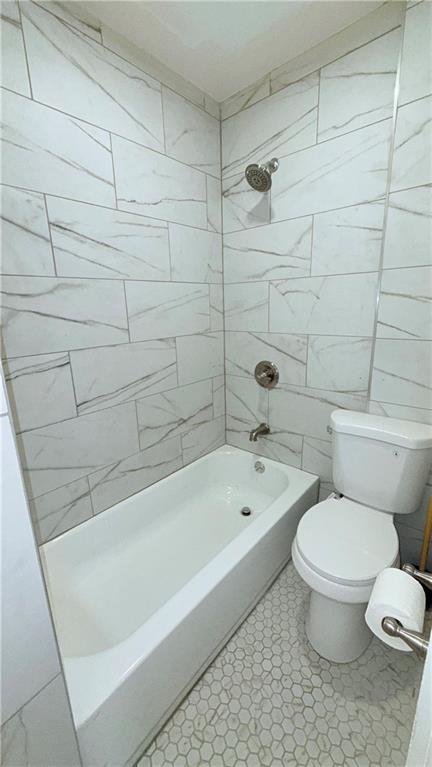
Completely renovated and move-in ready! An excellent DSCR investor opportunity with low taxes and insurance expenses, helping maximize cash flow. Appraised for $148k a few months ago, instant equity!! This charming home has been updated from top to bottom with major improvements throughout. Enjoy peace of mind with all-new electrical wiring, a new electrical box, and brand-new plumbing lines throughout the entire home. The interior and exterior have been painted, and new windows, new ceiling fans, and flush-mount lighting have been installed throughout. The beautifully updated kitchen features new granite countertops with a full-height granite backsplash, a new sink, new appliances, and two built-in charging stations seamlessly integrated into the granite countertops for added convenience. The bathroom has been completely remodeled with new flooring, a new toilet, and custom tile surrounding the tub and shower. Both covered front porches feature newly constructed wood decking, creating inviting outdoor spaces to relax and entertain. Washer and dryer are included with the sale. Don't miss this opportunity to own a fully renovated home with modern updates while maintaining its character and charm! Bonus opportunity: The adjacent lot at 2033 Lister Ave may provide potential for additional yard space or future use. Sellers previously explored acquiring the lot through the City Land Bank and can provide contact information for the appropriate department. Buyers are encouraged to conduct their own due diligence regarding availability, eligibility, and acquisition requirements.
/u.realgeeks.media/kccrandallgroup/header.png)
Additional Information
- Year Built
- 1910
- School District
- Kansas City Mo
- Middle School
- Northeast
- High School
- East
- Lot Description
- City Limits, City Lot, Level
- Basement
- Yes
- Basement Description
- Full, Unfinished, Stone/Rock
- Interior Features
- Ceiling Fan(s), Painted Cabinets
- Roof
- Composition
- Central Air
- Window Unit(s)
- Sewer
- Public Sewer
- Architecture
- Traditional
- Construction
- Stone & Frame, Wood Siding
- Water
- Public
- Cooling
- Window Unit(s)
- Heating
- Natural Gas
- Taxes
- $254
Mortgage Calculator
Listing courtesy of Selena Umana of United Real Estate Kansas City.
The data relating to real estate displayed on this website comes in part from the Heartland Multiple Listing Service database compilation. The properties displayed on this website may not be all of the properties in the Heartland MLS database compilation, or all of the properties listed with other brokers participating in the Heartland MLS IDX program. Detailed information about the properties displayed on this website includes the name of the listing company.
The information displayed on this page is confidential, proprietary, and copyrighted information of Heartland Multiple Listing Service, Inc. (“Heartland MLS”). Copyright 2026, Heartland Multiple Listing Service, Inc. Heartland MLS and the company represented by this website do not make any warranty or representation concerning the timeliness or accuracy of the information displayed herein. In consideration for the receipt of the information on this page, the recipient agrees to use the information solely for the private noncommercial purpose of identifying a property in which the recipient has a good faith interest in acquiring. Data last updated . Terms of Use