7844 Stover Lane, Kansas City, KS 66109
- $175,000
- 2
- BD
- 1
- BA
- 794
- SqFt





- List Price
- $175,000
- MLS#
- 2623753
- Status
- SHOW FOR BACKUPS
- Type
- Single Family Residential
- Bedrooms
- 2
- Bathrooms
- 1
- Living Area
- 794
- Lot Size
- 23,522
- Acres
- 0.54
- Subdivision
- Bethel Heights
Property Description
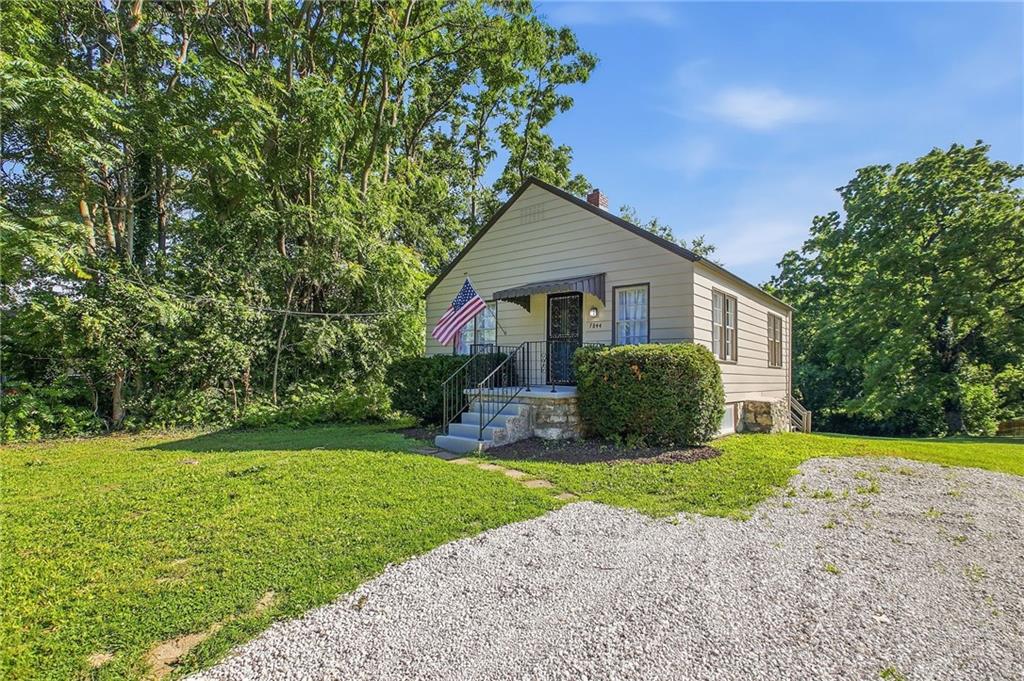
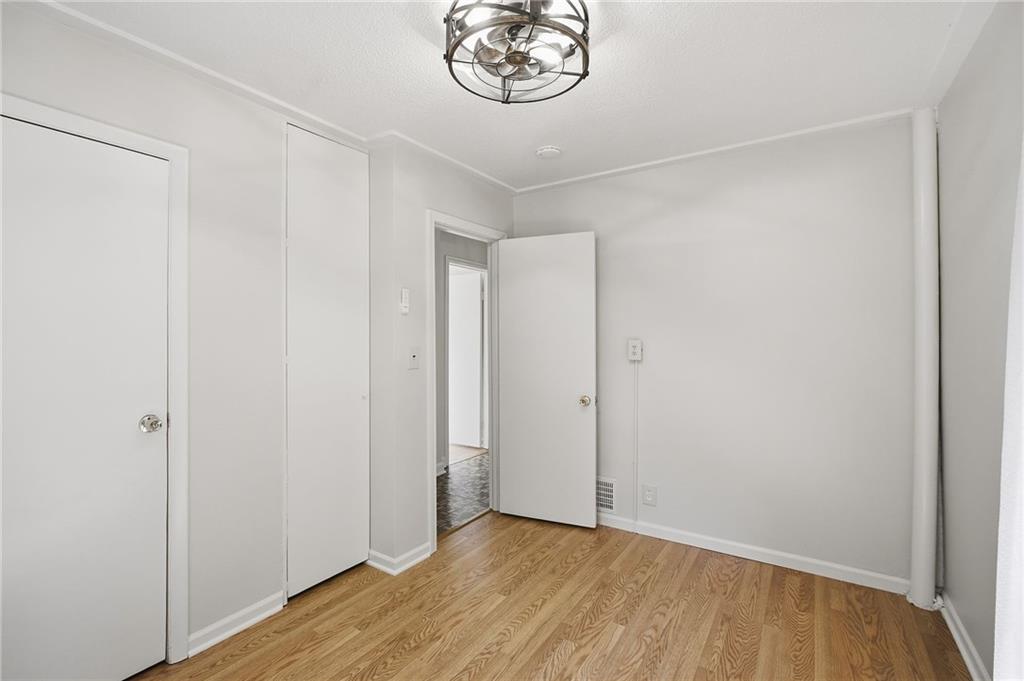
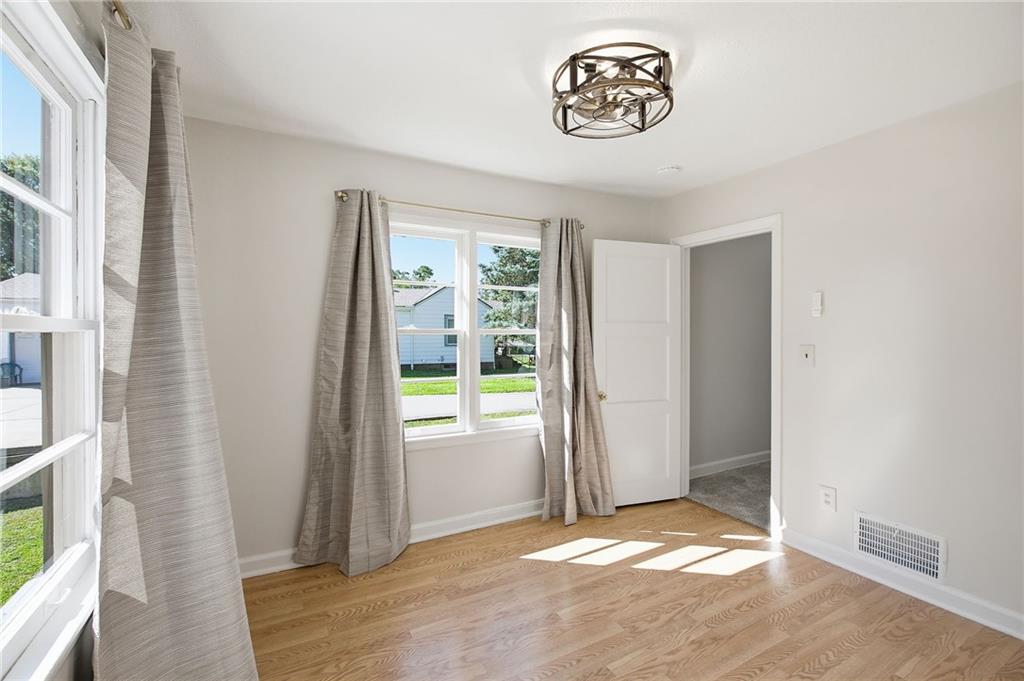
Welcome home to this beautifully updated 2-bedroom, 1-bath property situated on approximately 0.54 acres. Offering a rare combination of privacy, outdoor space, and modern updates, this home is ready for its next owner to enjoy. The exterior has been recently refreshed with a stylish modern cottage-inspired paint palette featuring Sherwin-Williams Minimalist, Iron Ore, and Deep Sea Dive, creating standout curb appeal. Inside, you'll find fresh paint on the ceilings, walls, and trim, new carpet in the living room, updated lighting, new curtains and curtain rods, and thoughtful improvements throughout. The kitchen has been updated with painted cabinetry, new lighting, and all appliances stay—including a gas range that home chefs will love. Major improvements include the addition of central air conditioning with a new A/C system and a newer roof, providing peace of mind for years to come. Outside, enjoy a freshly graveled driveway, a spacious lot with plenty of privacy, room for gardening, and space to relax or entertain. While there is not a full-size garage, the property includes a garage bay that is ideal for a motorcycle, riding mower, workshop space, or additional storage. Conveniently located near shopping, dining, and entertainment at the Legends area, Children's Mercy Park, and outdoor recreation at Wyandotte County Lake Park, this home offers the perfect balance of space, updates, and accessibility.
/u.realgeeks.media/kccrandallgroup/header.png)
Additional Information
- Year Built
- 1935
- School District
- Kansas City Ks
- Elementary School
- Kansas City
- Middle School
- Kansas City
- High School
- Kansas City
- Garage
- Yes
- Garage Spaces
- 1
- Lot Description
- City Limits, Estate Lot, Level, Many Trees
- Basement
- Yes
- Basement Description
- Concrete, Other
- Interior Features
- Ceiling Fan(s), Painted Cabinets, Pantry
- Roof
- Composition
- Central Air
- Electric
- Sewer
- Septic Tank
- Architecture
- Traditional
- Construction
- Metal Siding
- Water
- Public
- Cooling
- Electric
- Heating
- Natural Gas
- Taxes
- $2,581
Mortgage Calculator
Listing courtesy of YFA Team of Your Future Address, LLC.
The data relating to real estate displayed on this website comes in part from the Heartland Multiple Listing Service database compilation. The properties displayed on this website may not be all of the properties in the Heartland MLS database compilation, or all of the properties listed with other brokers participating in the Heartland MLS IDX program. Detailed information about the properties displayed on this website includes the name of the listing company.
The information displayed on this page is confidential, proprietary, and copyrighted information of Heartland Multiple Listing Service, Inc. (“Heartland MLS”). Copyright 2026, Heartland Multiple Listing Service, Inc. Heartland MLS and the company represented by this website do not make any warranty or representation concerning the timeliness or accuracy of the information displayed herein. In consideration for the receipt of the information on this page, the recipient agrees to use the information solely for the private noncommercial purpose of identifying a property in which the recipient has a good faith interest in acquiring. Data last updated . Terms of Use