5305 NW 58TH Terrace, Kansas City, MO 64151
- $399,900
- 4
- BD
- 3
- BA
- 2,520
- SqFt




- List Price
- $399,900
- Price Change
- ▼ $10,100 1784668340
- MLS#
- 2623799
- Status
- ACTIVE
- Type
- Single Family Residential
- Bedrooms
- 4
- Bathrooms
- 3
- Living Area
- 2,520
- Lot Size
- 8,939
- Acres
- 0.21
- Subdivision
- Hills Of Walden
Property Description
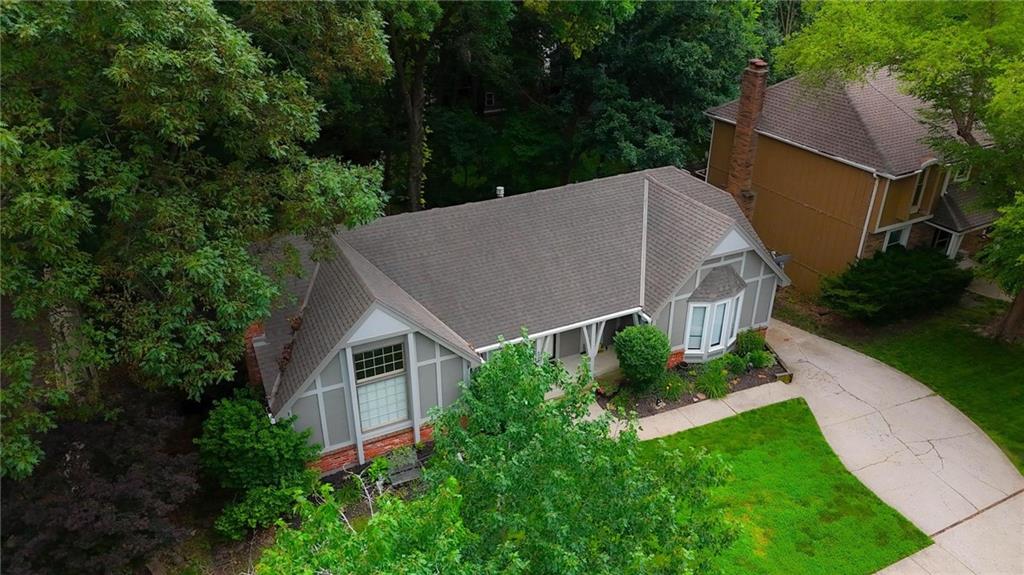
**Seller offering a $10,000 credit with an accepted offer!** Beautifully updated 4-bedroom, 3 full-bathroom home with a finished walkout basement and thoughtful updates throughout. From the moment you walk in, you'll love the vaulted ceilings with wood beams, the stunning weathered wood accent wall, and the cozy gas-start fireplace that anchors the living room. The spacious layout offers both a formal dining room and an eat-in kitchen, making it ideal for everyday living and entertaining. The updated kitchen features granite countertops, fresh finishes, and plenty of space to gather. The primary suite is a true retreat with a private bathroom, walk-in closet, additional second closet, and a charming bay window. Bedrooms feature brand-new carpet, while new luxury vinyl plank flooring runs throughout the main living areas. Additional updates include fresh interior paint, redone knockdown ceilings, and new interior doors throughout the home. Downstairs, the finished walkout basement offers extra living and entertaining space, and your game room is already started—the 1-inch slate pool table remains with the home! Step outside to enjoy the back deck and privacy-fenced backyard, perfect for relaxing or hosting guests. Beyond the home itself, you'll love the neighborhood amenities, including a community pool, park, and pickleball courts—providing recreation and fun just moments from your doorstep. This move-in-ready home combines character, modern updates, functional living space, and fantastic community amenities in all the right ways.
/u.realgeeks.media/kccrandallgroup/header.png)
Additional Information
- Year Built
- 1978
- School District
- Park Hill
- High School
- Park Hill South
- Hoa Amount
- 100
- Hoa Due
- Monthly
- Garage
- Yes
- Garage Spaces
- 2
- Lot Description
- City Lot
- Basement
- Yes
- Basement Description
- Finished, Walk-Out Access
- Fireplace
- Yes
- Fireplace Description
- Family Room, Gas Starter, Great Room, Wood Burning
- Interior Features
- Ceiling Fan(s), Kitchen Island, Vaulted Ceiling(s), Walk-In Closet(s)
- Roof
- Composition
- Central Air
- Attic Fan, Electric
- Sewer
- Public Sewer
- Architecture
- Traditional
- Construction
- Board & Batten Siding, Frame
- Water
- Public
- Cooling
- Attic Fan, Electric
- Heating
- Natural Gas
- Taxes
- $4,578
- Available Amenities
- Clubhouse, Racquetball, Play Area, Pool, Tennis Court(s)
Mortgage Calculator
Listing courtesy of Kayla Sullins of Real Broker, LLC.
The data relating to real estate displayed on this website comes in part from the Heartland Multiple Listing Service database compilation. The properties displayed on this website may not be all of the properties in the Heartland MLS database compilation, or all of the properties listed with other brokers participating in the Heartland MLS IDX program. Detailed information about the properties displayed on this website includes the name of the listing company.
The information displayed on this page is confidential, proprietary, and copyrighted information of Heartland Multiple Listing Service, Inc. (“Heartland MLS”). Copyright 2026, Heartland Multiple Listing Service, Inc. Heartland MLS and the company represented by this website do not make any warranty or representation concerning the timeliness or accuracy of the information displayed herein. In consideration for the receipt of the information on this page, the recipient agrees to use the information solely for the private noncommercial purpose of identifying a property in which the recipient has a good faith interest in acquiring. Data last updated . Terms of Use