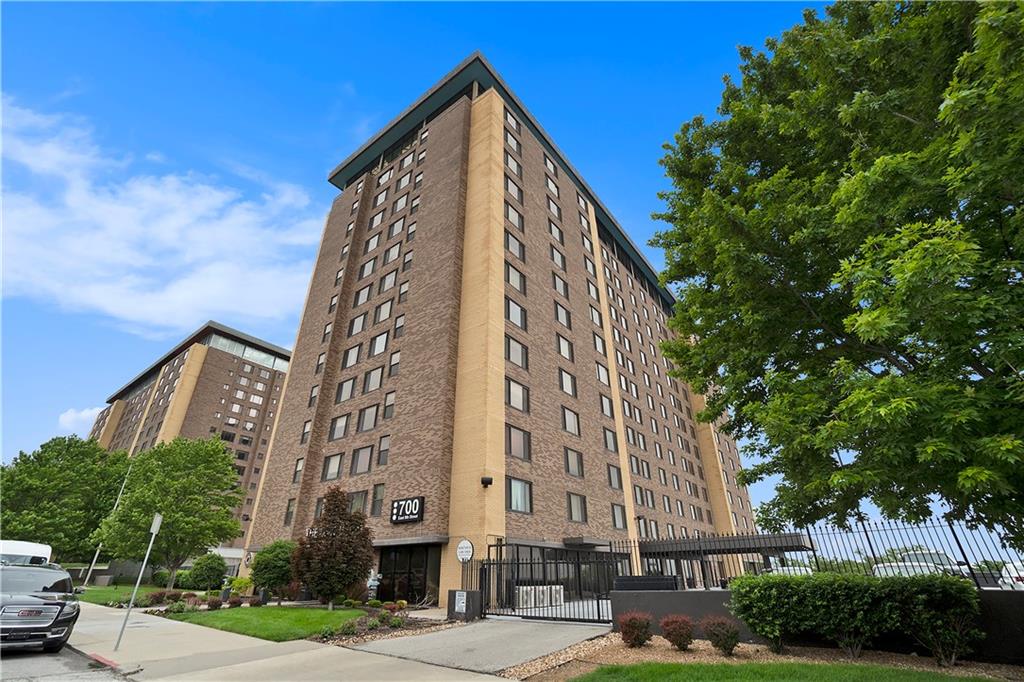
700 E 8th Street Unit #14 M, Kansas City, MO 64106
- $270,000
- 3
- BD
- 2
- BA
- 1,150
- SqFt


- List Price
- $270,000
- Price Change
- ▼ $5,000 1783553214
- MLS#
- 2624005
- Status
- ACTIVE
- Type
- Condo
- Bedrooms
- 3
- Bathrooms
- 2
- Living Area
- 1,150
- Subdivision
- The Manhattan Condominiums
Property Description
Welcome to one of Kansas City’s most sought-after condo communities—The Manhattan! Enjoy the ultimate urban lifestyle with an unbeatable location just steps from the River Market, Power & Light District, and the KC Streetcar. Rarely available, Unit 14M offers 3 bedrooms and 2 full bathrooms with stunning 14th-floor views of the city skyline. Luxury vinyl plank flooring flows throughout the living areas, kitchen, and bedrooms, creating a modern and cohesive feel. The kitchen is designed for both everyday living and entertaining, featuring granite countertops, a large breakfast bar, stainless steel appliances, and abundant cabinet space. Both bathrooms offer tile flooring, granite vanities, and tub/shower combinations. From the living room and primary bedroom, you'll enjoy breathtaking panoramic views that showcase the best of downtown Kansas City. Even better, all utilities and amenities are included in the monthly HOA dues, making ownership both convenient and affordable. Residents enjoy exceptional amenities including 24-hour security, comfortable lobby, an oversized fitness center, private movie theater, conference room, outdoor pet station, and a spectacular penthouse pool and sauna with incredible city views. This unit also includes two covered parking spaces in the first-floor garage—a rare downtown convenience. With an on-site coffee shop and hair salon just downstairs, The Manhattan offers luxury, convenience, and value all in one. Don't miss your chance to experience downtown Kansas City living at its finest!
/u.realgeeks.media/kccrandallgroup/header.png)
Additional Information
- Year Built
- 1972
- School District
- Kansas City Mo
- Elementary School
- Garcia
- Middle School
- Northeast
- High School
- Northeast
- Hoa Amount
- 985
- Hoa Due
- Monthly
- Garage
- Yes
- Garage Spaces
- 2
- Lot Description
- Zero Lot Line
- Basement Description
- Other
- Interior Features
- Ceiling Fan(s), Hot Tub, Elevator, Stained Cabinets, Walk-In Closet(s)
- Exterior Features
- Hot Tub
- Roof
- Other
- Central Air
- Electric
- Sewer
- Public Sewer
- Architecture
- Traditional
- Construction
- Other
- Water
- Public
- Cooling
- Electric
- Heating
- Electric
- Taxes
- $2,285
- Available Amenities
- Laundry, Exercise Room, Party Room, Pool
- Pool Description
- Indoor
Mortgage Calculator
Listing courtesy of Ask Cathy Team of Keller Williams Platinum Prtnr.
The data relating to real estate displayed on this website comes in part from the Heartland Multiple Listing Service database compilation. The properties displayed on this website may not be all of the properties in the Heartland MLS database compilation, or all of the properties listed with other brokers participating in the Heartland MLS IDX program. Detailed information about the properties displayed on this website includes the name of the listing company.
The information displayed on this page is confidential, proprietary, and copyrighted information of Heartland Multiple Listing Service, Inc. (“Heartland MLS”). Copyright 2026, Heartland Multiple Listing Service, Inc. Heartland MLS and the company represented by this website do not make any warranty or representation concerning the timeliness or accuracy of the information displayed herein. In consideration for the receipt of the information on this page, the recipient agrees to use the information solely for the private noncommercial purpose of identifying a property in which the recipient has a good faith interest in acquiring. Data last updated . Terms of Use