5528 NW Verlin Drive, Kansas City, MO 64152
- $450,000
- 4
- BD
- 3.5
- BA
- 3,504
- SqFt






- List Price
- $450,000
- MLS#
- 2624499
- Status
- CONTINGENT
- Type
- Single Family Residential
- Bedrooms
- 4
- Bathrooms
- 3.5
- Living Area
- 3,504
- Lot Size
- 10,084
- Acres
- 0.23
- Subdivision
- Walnut Creek Acres
Property Description
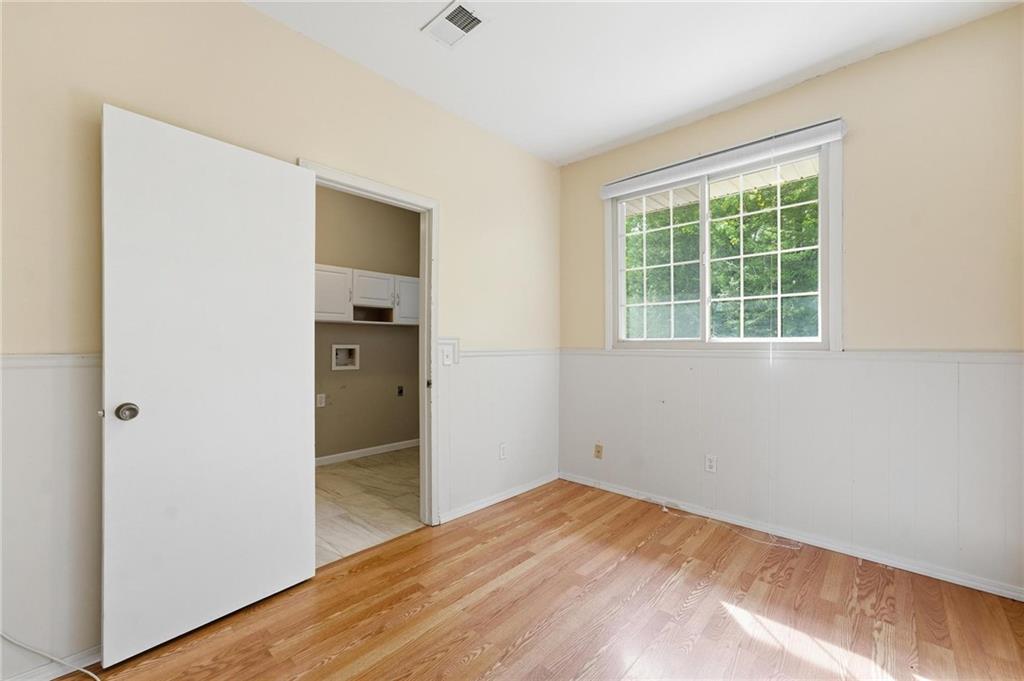
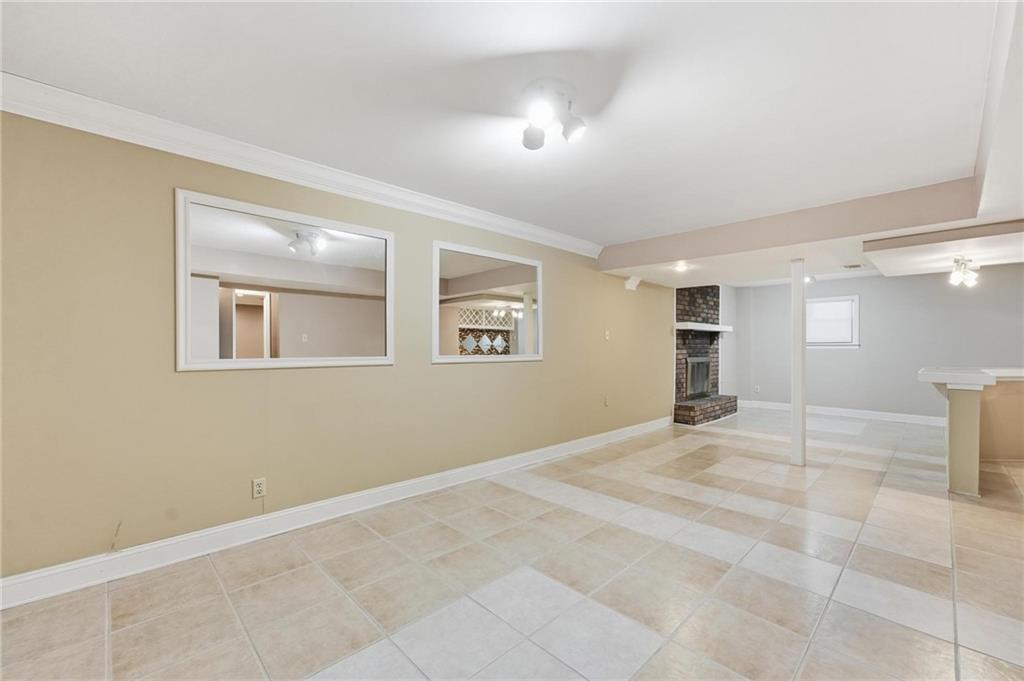
Beautifully maintained home in the highly sought-after Park Hill School District featuring a brand-new roof and a versatile floor plan designed for everyday living and entertaining. The spacious kitchen offers solid surface countertops, tile flooring, a pantry, center island, and eat-in dining area. Multiple main-level living spaces include a living room, dining room, sitting room, and dedicated office or additional storage/flex space with LVT flooring. The finished, walk-out basement expands the living area with tile flooring, a wet bar, a full bathroom, and a non-conforming bedroom. The primary suite features LVT flooring and a private bath with double vanities, a jacuzzi tub, and separate shower. Additional bedrooms offer LVT flooring and ceiling fans. Convenient main-floor laundry and multiple full bathrooms provide comfort and functionality throughout the home. Enjoy the privacy of a wooded lot while taking advantage of the neighborhood's impressive amenities, including a swimming pool, clubhouse, playground, ball field, tennis courts, shelter house, sand volleyball court, and fishing pond. Recent exterior updates include a brand-new roof, freshly painted deck, and replacement siding on one side of the home due to hail damage.
/u.realgeeks.media/kccrandallgroup/header.png)
Additional Information
- Year Built
- 1977
- School District
- Park Hill
- Elementary School
- Union Chapel
- Middle School
- Lakeview
- High School
- Park Hill South
- Hoa Amount
- 50
- Hoa Due
- Monthly
- Garage
- Yes
- Garage Spaces
- 2
- Basement
- Yes
- Basement Description
- Finished, Full, Sump Pump, Walk-Out Access
- Fireplace
- Yes
- Fireplace Description
- Basement, Family Room, Gas Starter
- Interior Features
- Kitchen Island, Wet Bar
- Exterior Features
- Hot Tub
- Roof
- Composition
- Central Air
- Attic Fan, Electric
- Sewer
- Public Sewer
- Exclusions
- see disclosure
- Construction
- Vinyl Siding
- Water
- Public
- Cooling
- Attic Fan, Electric
- Heating
- Electric
- Taxes
- $3,816
- Available Amenities
- Clubhouse, Party Room, Play Area, Pool
Mortgage Calculator
Listing courtesy of Dani Beyer Team of Keller Williams KC North.
The data relating to real estate displayed on this website comes in part from the Heartland Multiple Listing Service database compilation. The properties displayed on this website may not be all of the properties in the Heartland MLS database compilation, or all of the properties listed with other brokers participating in the Heartland MLS IDX program. Detailed information about the properties displayed on this website includes the name of the listing company.
The information displayed on this page is confidential, proprietary, and copyrighted information of Heartland Multiple Listing Service, Inc. (“Heartland MLS”). Copyright 2026, Heartland Multiple Listing Service, Inc. Heartland MLS and the company represented by this website do not make any warranty or representation concerning the timeliness or accuracy of the information displayed herein. In consideration for the receipt of the information on this page, the recipient agrees to use the information solely for the private noncommercial purpose of identifying a property in which the recipient has a good faith interest in acquiring. Data last updated . Terms of Use