7411 N Mckinley Avenue, Kansas City, MO 64158
- $395,000
- 3
- BD
- 2.5
- BA
- 1,824
- SqFt









- List Price
- $395,000
- Price Change
- ▼ $4,900 1784596700
- MLS#
- 2624546
- Status
- ACTIVE
- Type
- Single Family Residential
- Bedrooms
- 3
- Bathrooms
- 2.5
- Living Area
- 1,824
- Lot Size
- 9,148
- Acres
- 0.21
- Subdivision
- Meadows Of North Brook
Property Description
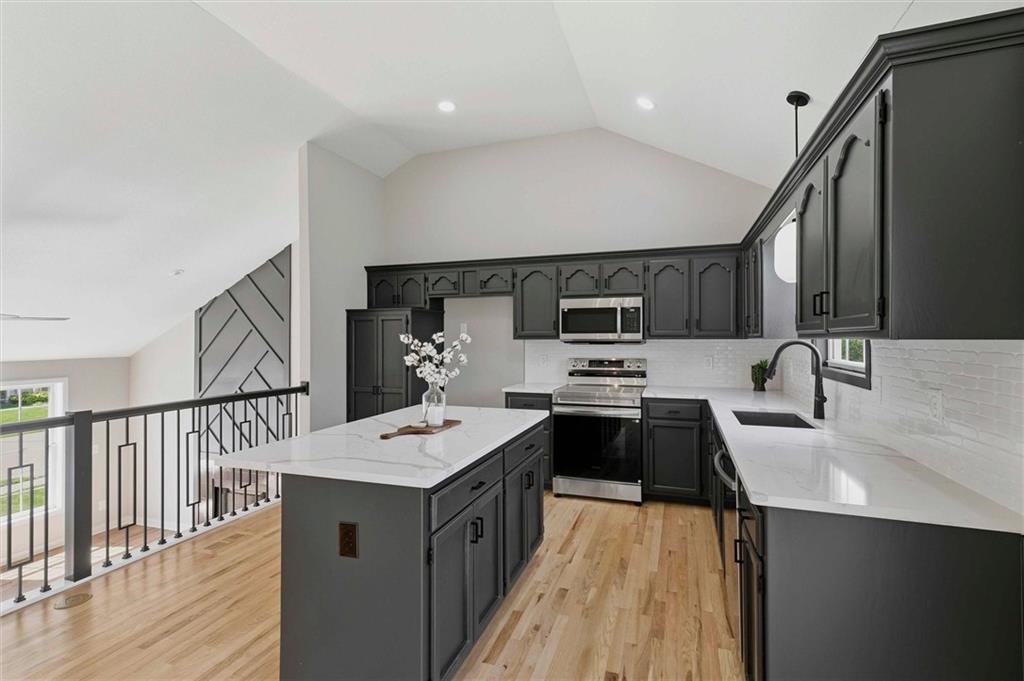
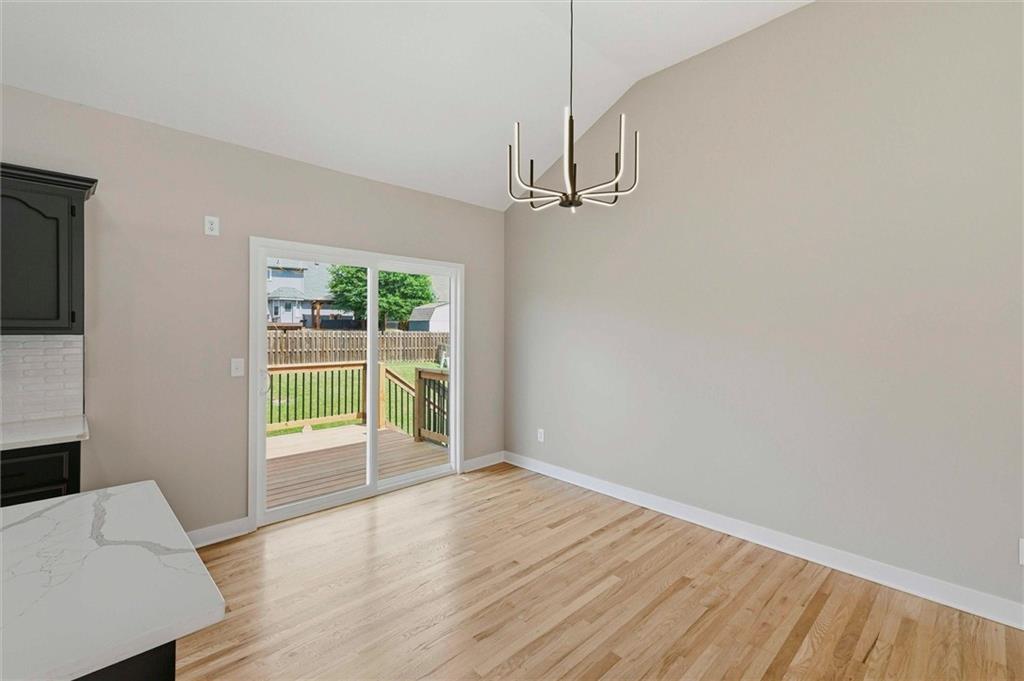
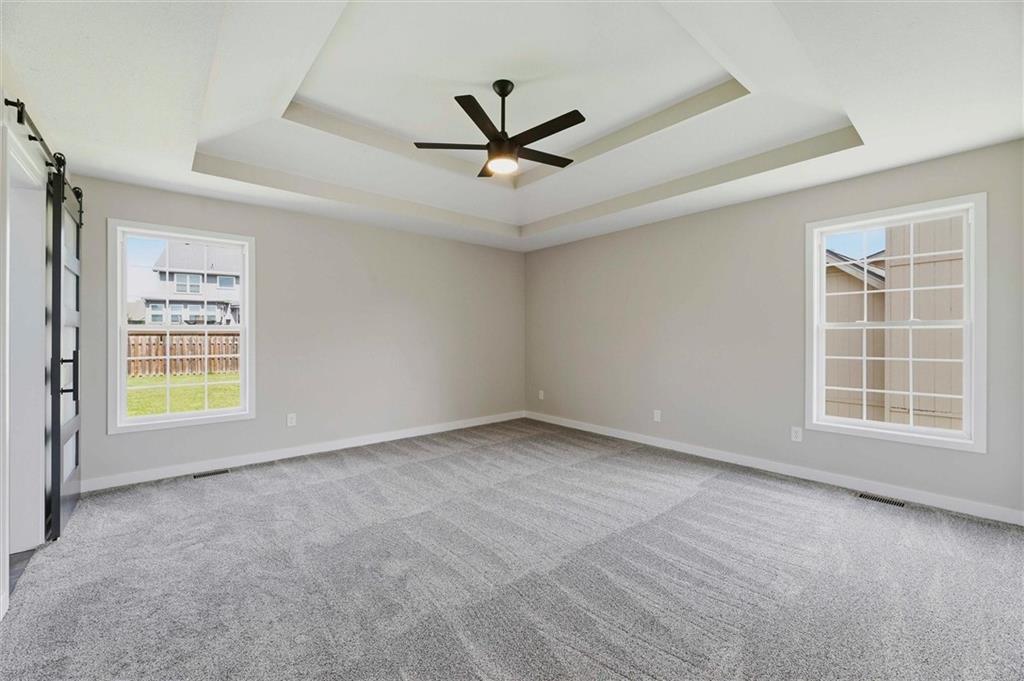
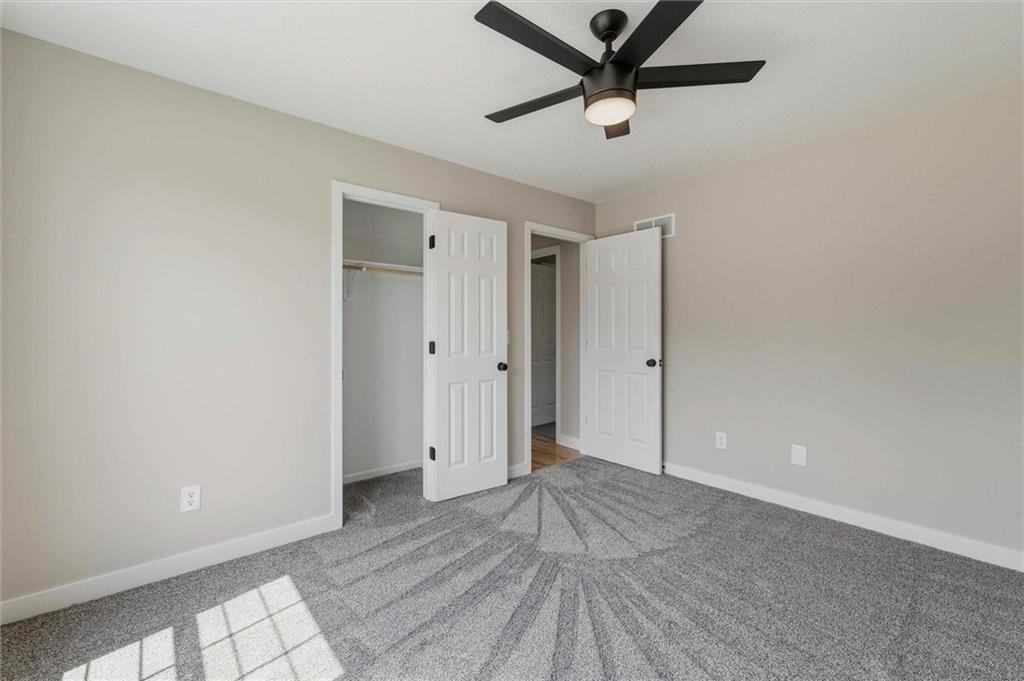
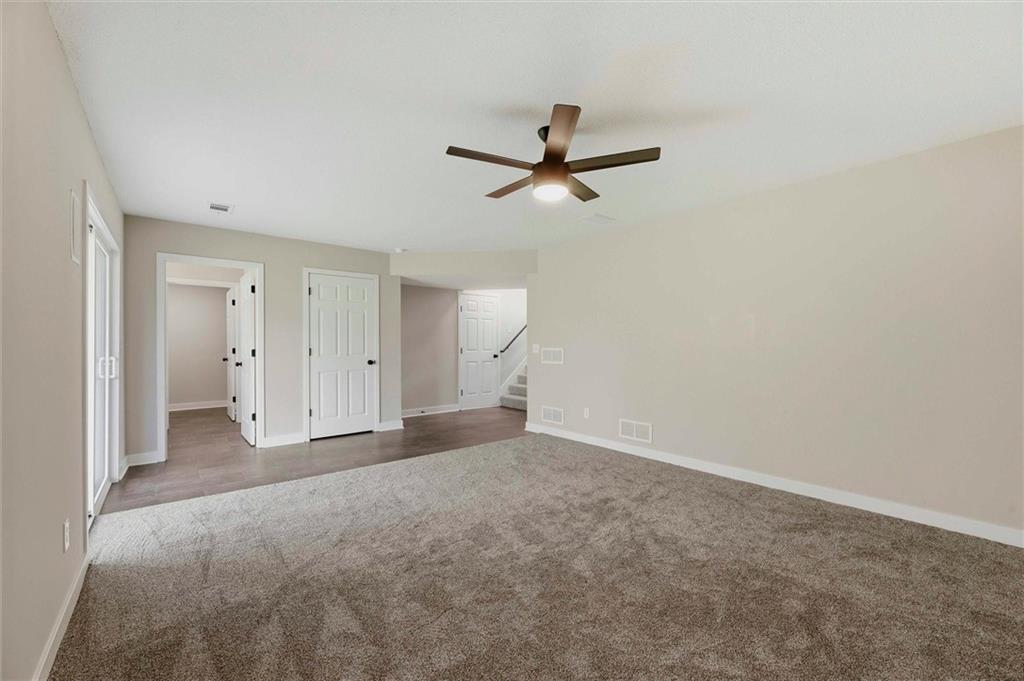
Gorgeous split level home meticulously renovated with the perfect blend of modern and traditional style! So much new including roof, front door, sliding doors, int/ext paint, porch railing, flooring, vanities, primary shower, lighting & hardware throughout. The open floor plan is perfect for family and entertaining with dramatic vaulted ceilings, modern fireplace, hardwood floors, wide staircase and updated railings. The beautiful kitchen boasts new quartz counters, tile backsplash, all new stainless appliances, pantry and island. Pamper yourself in the primary suite featuring tray & vaulted ceilings, walk-in closet, sliding barn door, whirlpool tub & dual vanity. The lower level recreation room has built-in ceiling speakers and connects to the laundry room and half bath. The unfinished basement offers ample storage or the opportunity to finish for additional living space, a non-conforming 4th bedroom, office, home gym, etc. You'll love the extra deep garage bay perfect for another entertainment space, work shop, storage, etc. Outside, you'll enjoy a brand new deck plus patio. Convenient location with nearby interstate access, KCMO address with Liberty schools. Wonderful community with access to a playground and two neighborhood pools. For sale by Owner/Agent.
/u.realgeeks.media/kccrandallgroup/header.png)
Additional Information
- Year Built
- 1998
- School District
- Liberty
- Elementary School
- Liberty Oaks
- Middle School
- South Valley
- High School
- Liberty
- Hoa Amount
- 375
- Hoa Due
- Annually
- Garage
- Yes
- Garage Spaces
- 2
- Lot Description
- City Lot
- Basement
- Yes
- Basement Description
- Unfinished, Partial
- Fireplace
- Yes
- Fireplace Description
- Living Room
- Interior Features
- Ceiling Fan(s), Kitchen Island, Painted Cabinets, Pantry, Vaulted Ceiling(s), Walk-In Closet(s)
- Roof
- Composition
- Central Air
- Attic Fan, Electric
- Sewer
- Public Sewer
- Architecture
- Traditional
- Exclusions
- chimney
- Construction
- Frame, Lap Siding
- Water
- Public
- Cooling
- Attic Fan, Electric
- Heating
- Natural Gas
- Taxes
- $3,768
- Available Amenities
- Play Area, Pool
Mortgage Calculator
Listing courtesy of Brandi Betz-Hastings of Kansas City Regional Homes Inc.
The data relating to real estate displayed on this website comes in part from the Heartland Multiple Listing Service database compilation. The properties displayed on this website may not be all of the properties in the Heartland MLS database compilation, or all of the properties listed with other brokers participating in the Heartland MLS IDX program. Detailed information about the properties displayed on this website includes the name of the listing company.
The information displayed on this page is confidential, proprietary, and copyrighted information of Heartland Multiple Listing Service, Inc. (“Heartland MLS”). Copyright 2026, Heartland Multiple Listing Service, Inc. Heartland MLS and the company represented by this website do not make any warranty or representation concerning the timeliness or accuracy of the information displayed herein. In consideration for the receipt of the information on this page, the recipient agrees to use the information solely for the private noncommercial purpose of identifying a property in which the recipient has a good faith interest in acquiring. Data last updated . Terms of Use