25 E 53rd Street, Kansas City, MO 64112
- $550,000
- 3
- BD
- 2.5
- BA
- 2,490
- SqFt











- List Price
- $550,000
- MLS#
- 2624737
- Status
- SHOW FOR BACKUPS
- Type
- Single Family Residential
- Bedrooms
- 3
- Bathrooms
- 2.5
- Living Area
- 2,490
- Lot Size
- 5,876
- Acres
- 0.13
- Subdivision
- Rockhill Park
Property Description
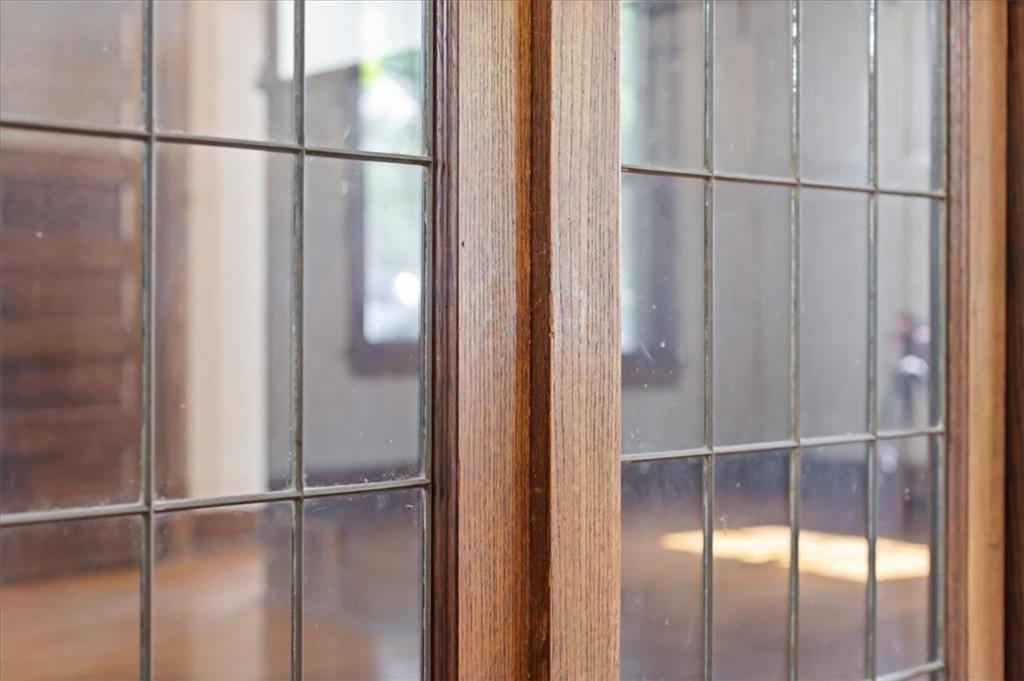
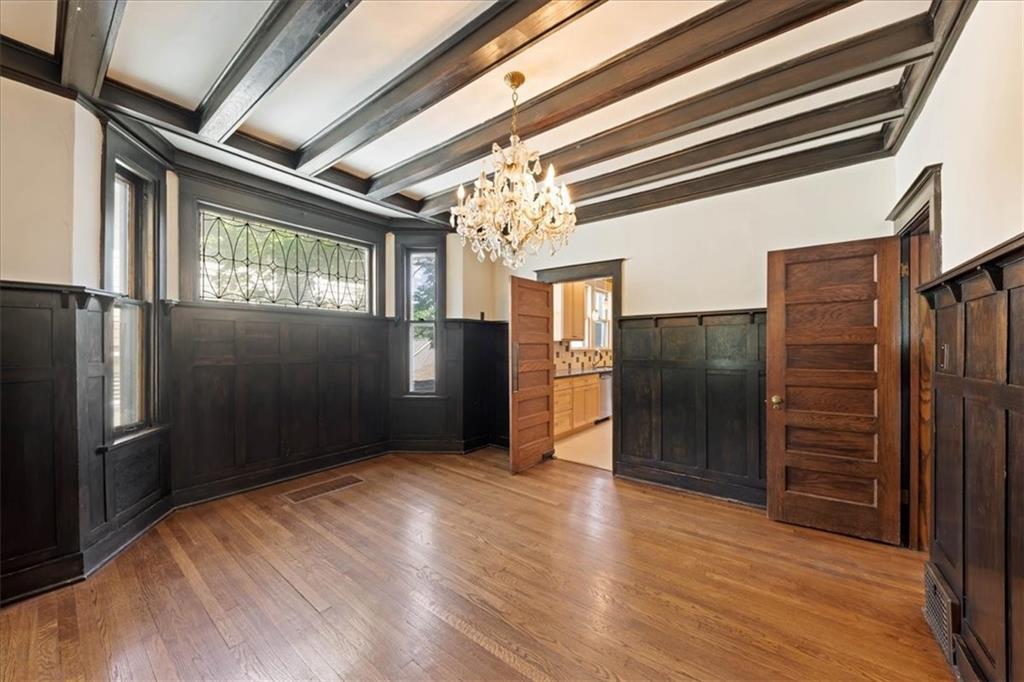
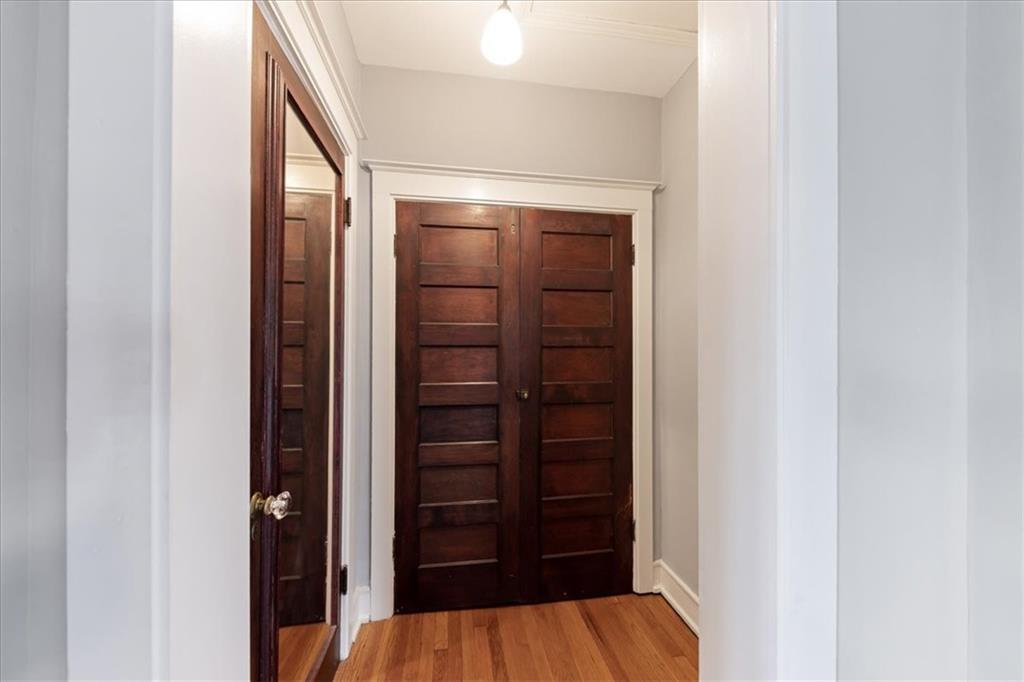
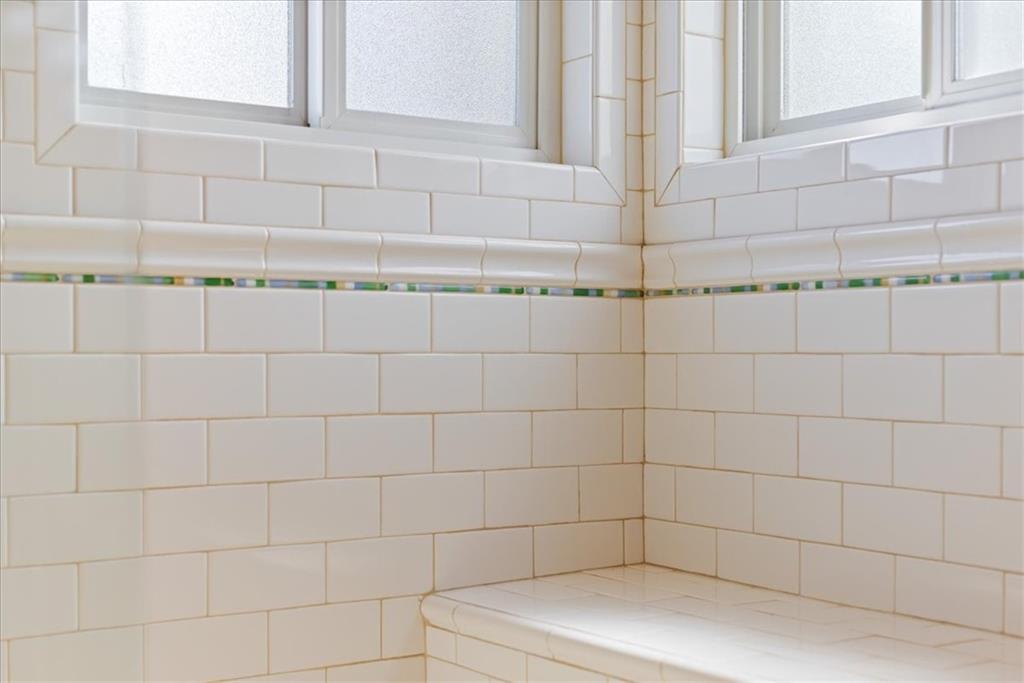
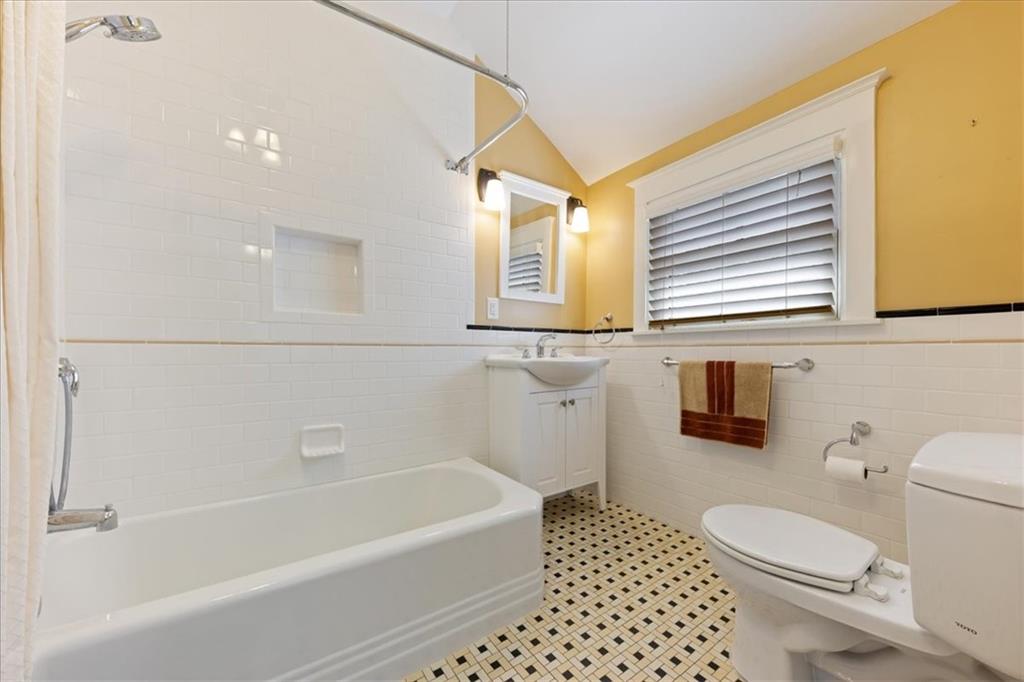
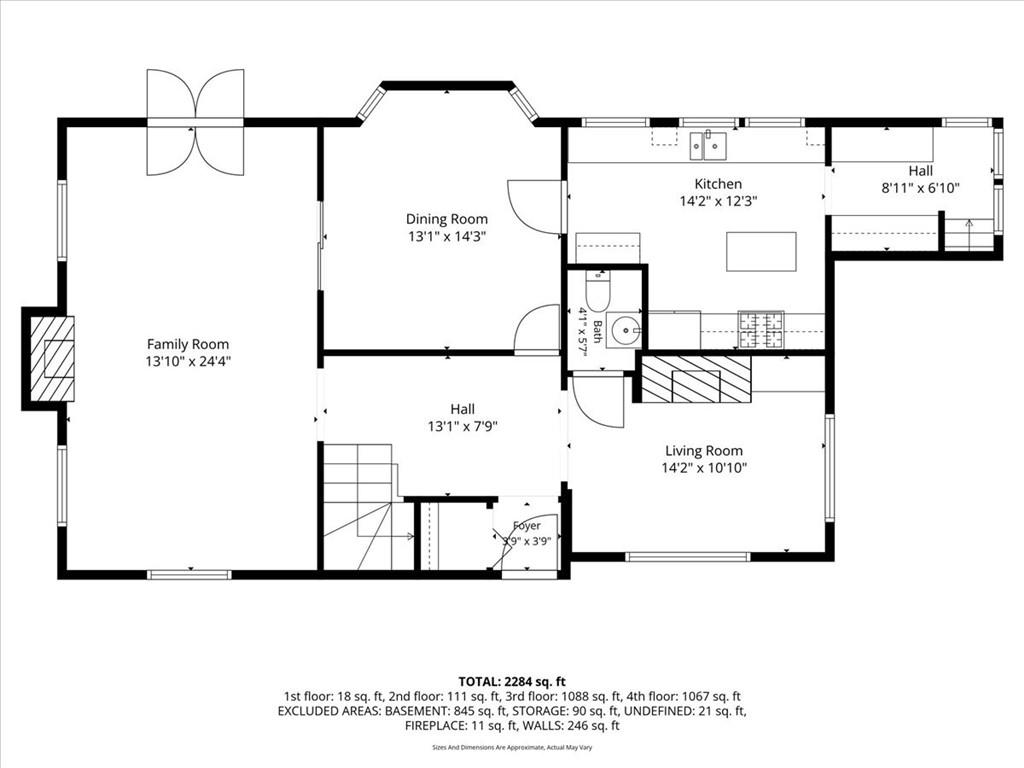
Welcome to this gorgeous, character-filled Brookside two-story. From the moment you step into the beautiful entry atrium—complete with a built-in bench and a winding staircase—you’ll be captivated by the architectural detail. The formal living room boasts soaring 8-foot windows, a fireplace and elegant French doors that open to a charming covered porch. Swinging beveled glass doors lead into the formal dining room, which features original wood paneling and a stunning beveled-glass bay window. The hearth room offers a magnificent stone fireplace and lots of natural light and a built-in bookcase. The modern, functional kitchen (renovated in 2007) is equipped with a butler’s pantry and small island and connects to the utility room. A spacious powder room completes the main level. Upstairs, a wide, open hallway leads to a stylishly updated full bath and three generous bedrooms. The primary suite is a true retreat, featuring its own private full bath, a cozy fireplace and reading room. The long drive way leads to a two car garage and lovely patio off the back porch. Brimming with timeless charm and historic integrity, this home is solid, spacious, and ready for your personal touch—bring your fresh paint ideas and a few minor repairs to make this Brookside beauty entirely your own!
/u.realgeeks.media/kccrandallgroup/header.png)
Additional Information
- Year Built
- 1912
- School District
- Kansas City Mo
- Elementary School
- Hale Cook
- High School
- Southeast
- Garage
- Yes
- Garage Spaces
- 2
- Lot Description
- City Lot, Many Trees
- Basement
- Yes
- Basement Description
- Unfinished, Stone/Rock
- Fireplace
- Yes
- Fireplace Description
- Hearth Room, Living Room, Primary Bedroom
- Interior Features
- Ceiling Fan(s), Pantry
- Roof
- Composition
- Central Air
- Central Gas
- Sewer
- Public Sewer
- Architecture
- Traditional
- Construction
- Stone Trim, Stucco & Frame
- Water
- Public
- Cooling
- Central Gas
- Heating
- Electric
- Taxes
- $6,892
Mortgage Calculator
Listing courtesy of Megan Diaz of KW KANSAS CITY METRO.
The data relating to real estate displayed on this website comes in part from the Heartland Multiple Listing Service database compilation. The properties displayed on this website may not be all of the properties in the Heartland MLS database compilation, or all of the properties listed with other brokers participating in the Heartland MLS IDX program. Detailed information about the properties displayed on this website includes the name of the listing company.
The information displayed on this page is confidential, proprietary, and copyrighted information of Heartland Multiple Listing Service, Inc. (“Heartland MLS”). Copyright 2026, Heartland Multiple Listing Service, Inc. Heartland MLS and the company represented by this website do not make any warranty or representation concerning the timeliness or accuracy of the information displayed herein. In consideration for the receipt of the information on this page, the recipient agrees to use the information solely for the private noncommercial purpose of identifying a property in which the recipient has a good faith interest in acquiring. Data last updated . Terms of Use