2480 Clark Road, Richmond, KS 66080
- $750,000
- 6
- BD
- 3.5
- BA
- 3,500
- SqFt








- List Price
- $750,000
- MLS#
- 2624906
- Status
- ACTIVE
- Type
- Single Family Residential
- Bedrooms
- 6
- Bathrooms
- 3.5
- Living Area
- 3,500
- Lot Size
- 352,836
- Acres
- 8.10
Property Description
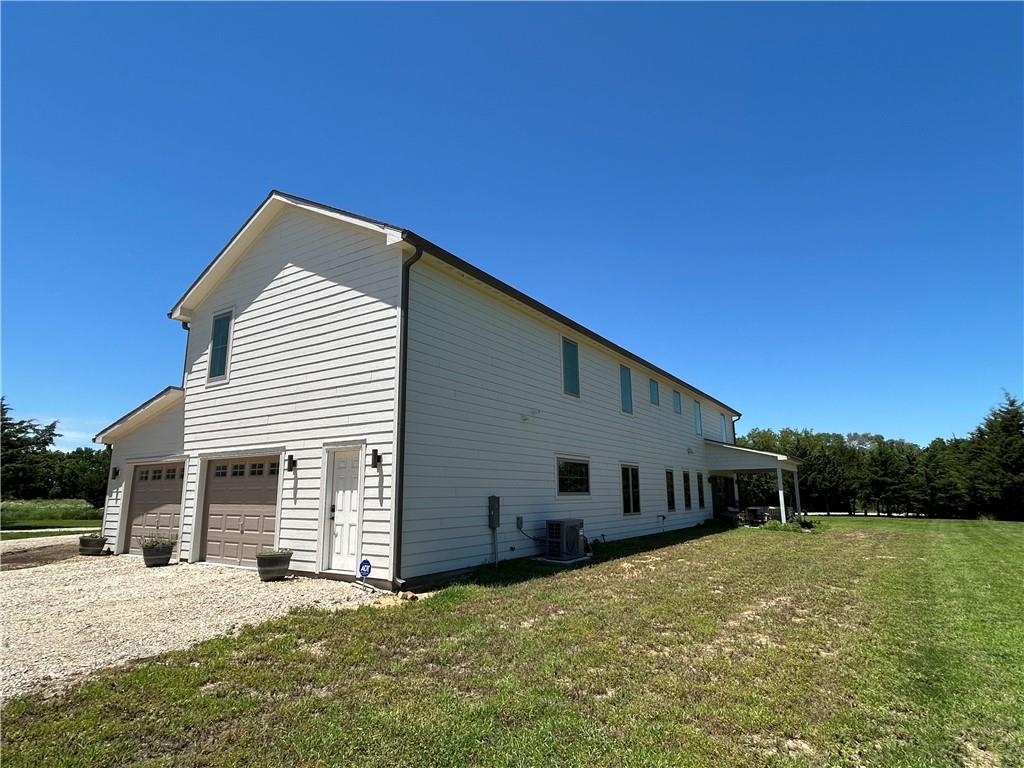
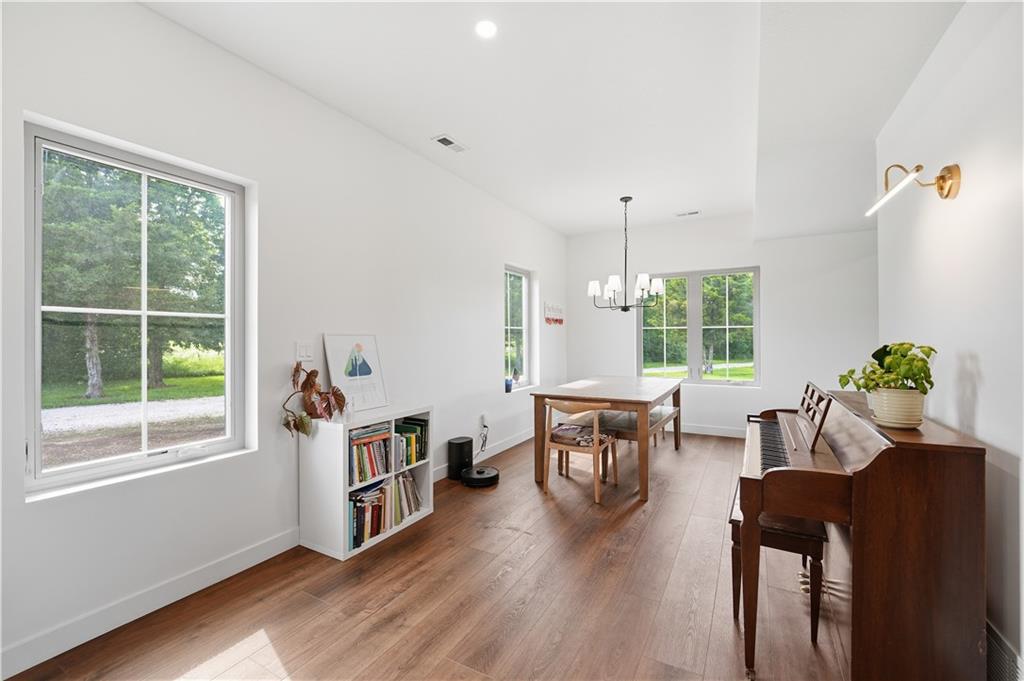
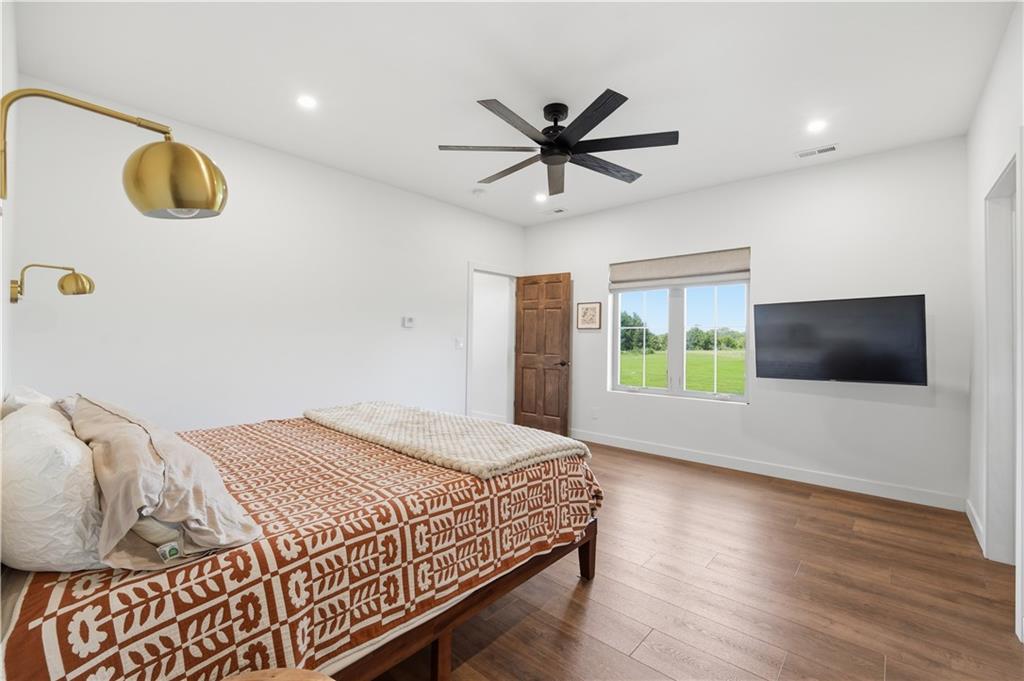
Completed in 2025, this impressive 3,500 sq. ft. home on 8+ acres with a 1-acre pond, mature timber, open ground & the privacy that many buyers dream about. 6 bdrms., 3.5 ba., a 2-car garage, a separate mud/storage room into the hone, it features a modern design with a comfortable, welcoming feel. The open kitchen, dining, and living areas create a natural gathering space w/abundant natural light give the home an airy, spacious feel. The kitchen is the heart of the home, featuring stainless steel appliances, generous workspace, and a layout that keeps everyone connected whether preparing meals, entertaining or enjoying everyday life. While the design embraces simplicity and clean lines, the home never feels cold or stark. Instead, it offers a warmth and comfort that make every room inviting. The 40x60 heated and cooled shop is every bit as impressive as the home itself. Built with 16-foot walls, scissor trusses, stick-frame construction, epoxy floors, and 6-10 inches of open-cell spray foam insulation, this exceptional space is built for both work and enjoyment. Features include a full kitchen, full bath, laundry facilities, tankless water heater, plumbed compressed-air lines throughout, dedicated 200-amp electrical service, two 12' x 14' overhead doors, and one 10' x 10' overhead door. Additional home improvements include 2x6 construction, dual HVAC systems, epoxy garage floors, built-in HD security camera system, wiring for a 30-amp vehicle charger, exterior hot-water spigot, separate 1,500-gallon septic systems for both the home and shop, and dedicated 200-amp service to each building. Most of the acreage is fenced and includes a greenhouse, pond, mature trees, and open space to enjoy recreation, gardening, animals, or simply the peace and quiet of country living. Beautifully built and loaded with features, this property offers the rare combination of a newer home, substantial shop, acreage, water, trees, and modern comforts—all in one remarkable package.
/u.realgeeks.media/kccrandallgroup/header.png)
Additional Information
- Year Built
- 2025
- School District
- Central Heights
- Garage
- Yes
- Garage Spaces
- 2
- Lot Description
- Acreage, Pond(s), Many Trees
- Basement Description
- Slab
- Roof
- Composition
- Central Air
- Electric
- Sewer
- Septic Tank
- Architecture
- Traditional
- Construction
- Frame
- Water
- Rural
- Cooling
- Electric
- Heating
- Propane
- Taxes
- $4,400
Mortgage Calculator
Listing courtesy of Mary Ann Pearson of KW Diamond Partners.
The data relating to real estate displayed on this website comes in part from the Heartland Multiple Listing Service database compilation. The properties displayed on this website may not be all of the properties in the Heartland MLS database compilation, or all of the properties listed with other brokers participating in the Heartland MLS IDX program. Detailed information about the properties displayed on this website includes the name of the listing company.
The information displayed on this page is confidential, proprietary, and copyrighted information of Heartland Multiple Listing Service, Inc. (“Heartland MLS”). Copyright 2026, Heartland Multiple Listing Service, Inc. Heartland MLS and the company represented by this website do not make any warranty or representation concerning the timeliness or accuracy of the information displayed herein. In consideration for the receipt of the information on this page, the recipient agrees to use the information solely for the private noncommercial purpose of identifying a property in which the recipient has a good faith interest in acquiring. Data last updated . Terms of Use