101 Manor Drive, Belton, MO 64012
- $340,000
- 5
- BD
- 3
- BA
- 2,460
- SqFt














- List Price
- $340,000
- Price Change
- ▼ $10,000 1785223137
- MLS#
- 2625011
- Status
- ACTIVE
- Type
- Single Family Residential
- Bedrooms
- 5
- Bathrooms
- 3
- Living Area
- 2,460
- Lot Size
- 11,979
- Acres
- 0.28
- Subdivision
- Hargis Gardens
Property Description
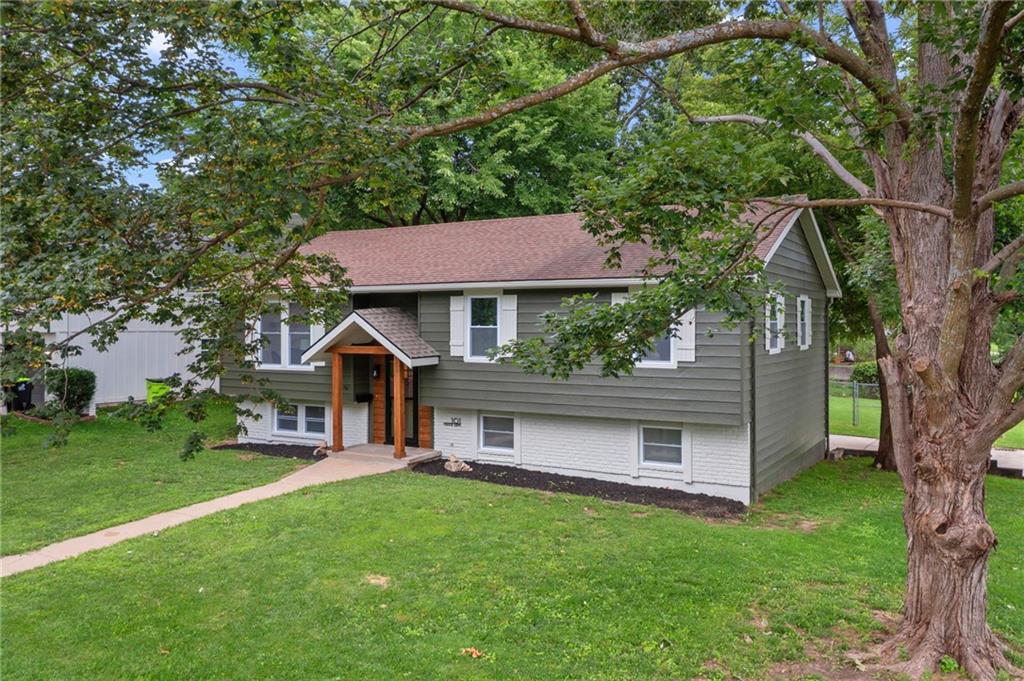
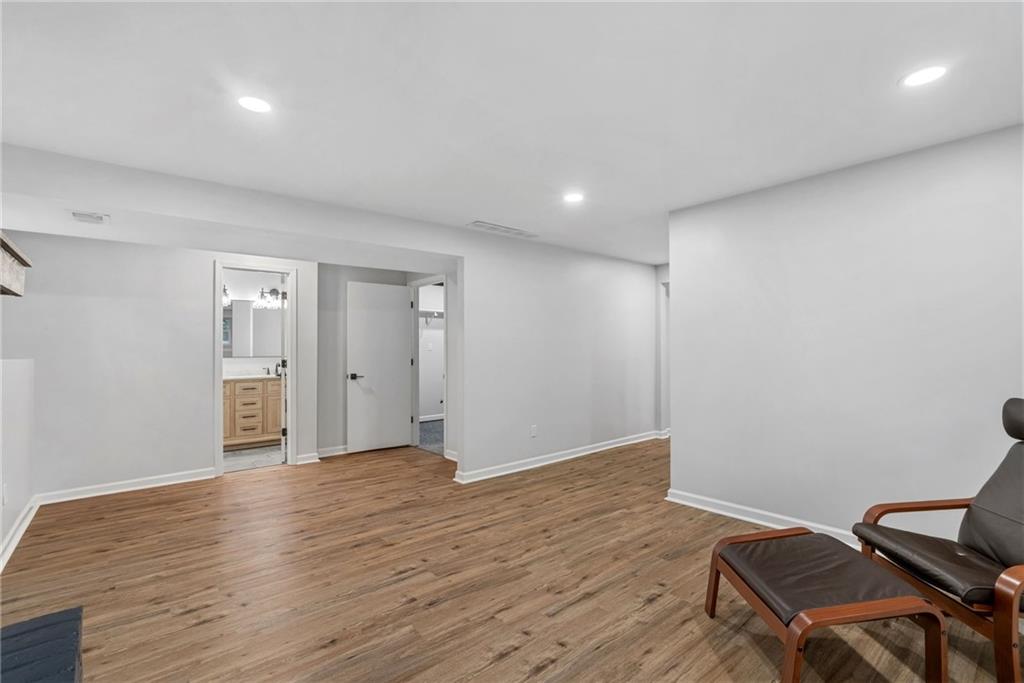
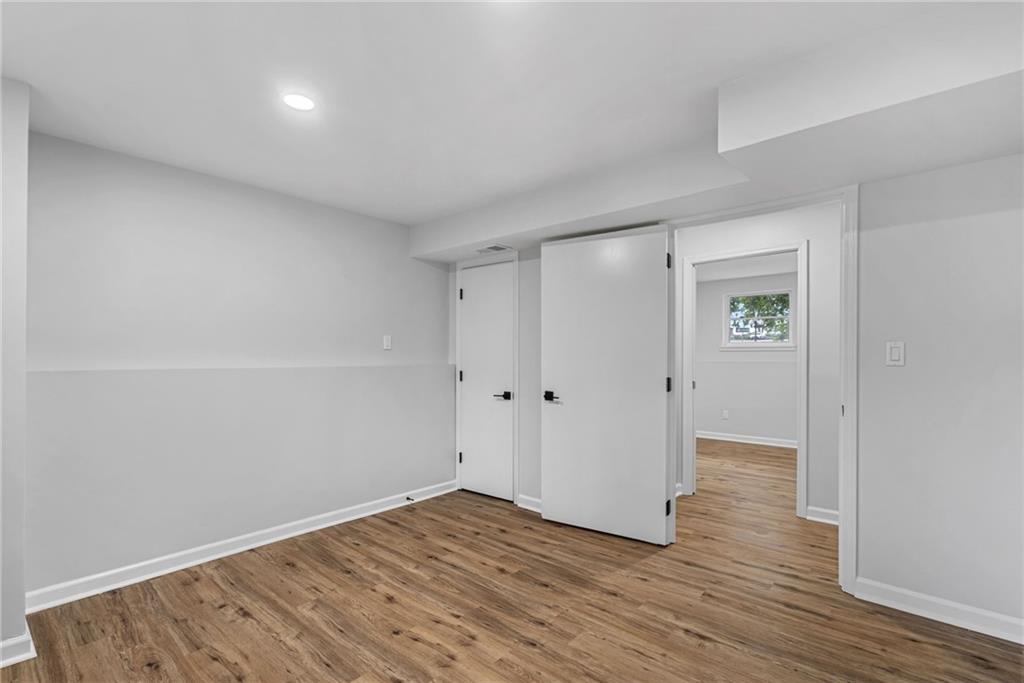
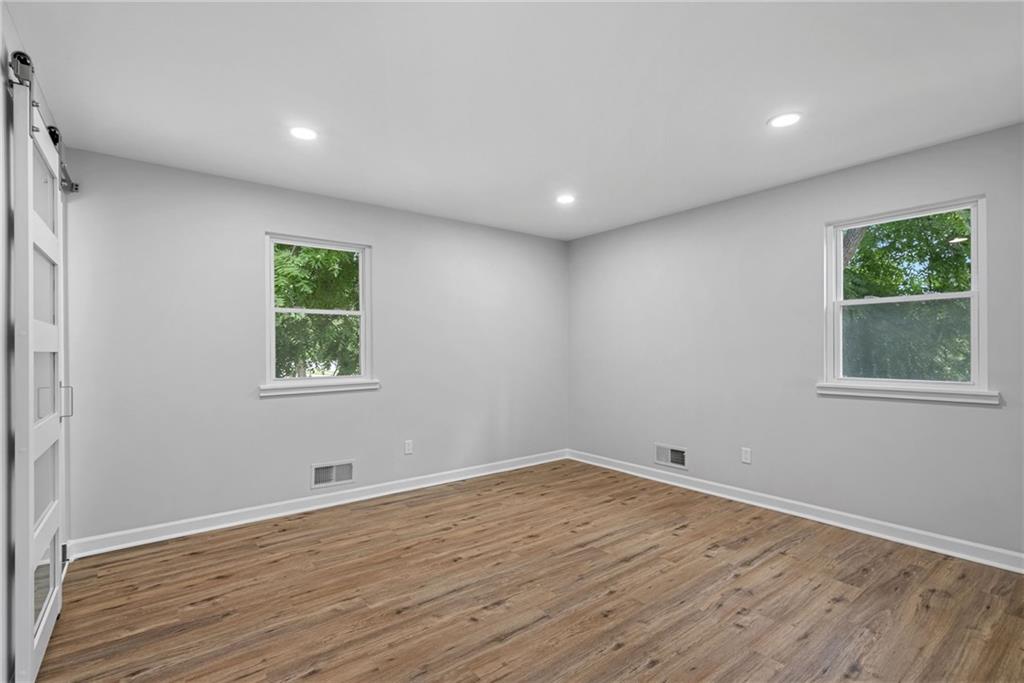
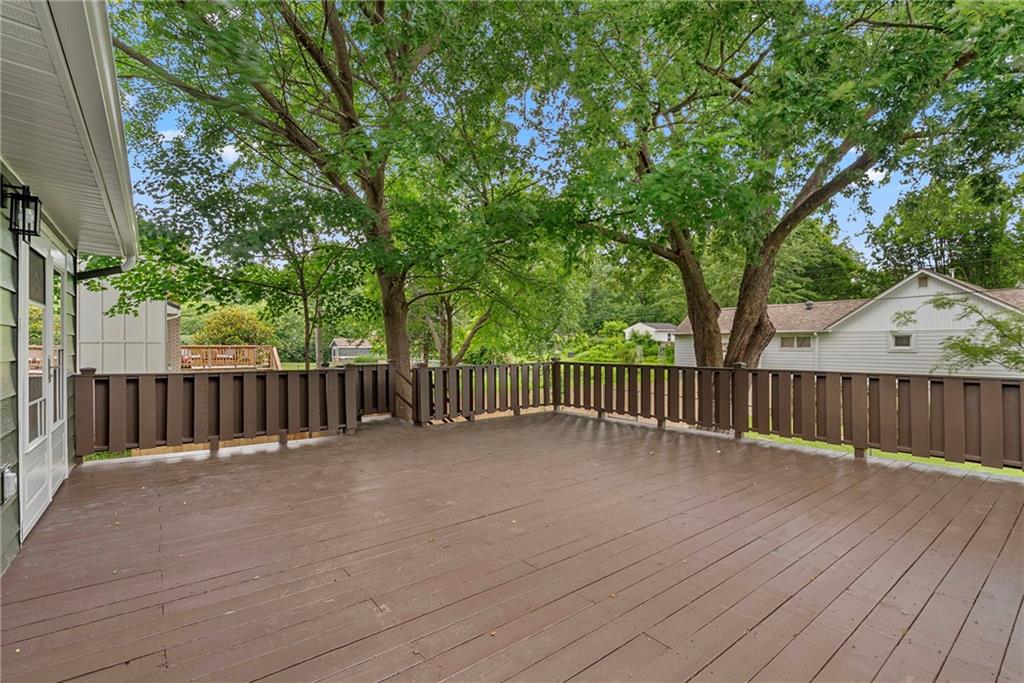
Stunning Reverse Floor Plan Home-Timeless Comfort Meets Modern Updates Welcome to this exceptional reverse floor plan residence, where thoughtful design and recent updates come together to create a warm inviting home. Boasting 5 bedrooms and 3 beautifully updated bathrooms, this property offers everyday practicality. As you step inside, the main living areas on the first level immediately impress. A formal living room greets you with classic charm, anchored by one of the home's two handsome electric chimneys ideal for cozy evenings. The heart of the home is the bright functional kitchen featuring a large central island, perfect for casual meals. Living room opens to a bright dinning room with French doors, walking out to an oversized back deck, shaded with huge mature trees, creating a beautiful place to gather family and friends. Downstairs, the layout continues to shine with convenience and comfort. The two bedrooms are conveniently located on this level, along with a comfortable sitting room, a spacious mud room. Mud room provides welcome organization for busy households-think backpacks, coats, boots, and sports gear all in their place. Throughout the home all brand new floors, and new windows. No HOA dues
/u.realgeeks.media/kccrandallgroup/header.png)
Additional Information
- Year Built
- 1975
- School District
- Belton
- Elementary School
- Gladden
- Middle School
- Belton
- High School
- Belton
- Garage
- Yes
- Garage Spaces
- 2
- Lot Description
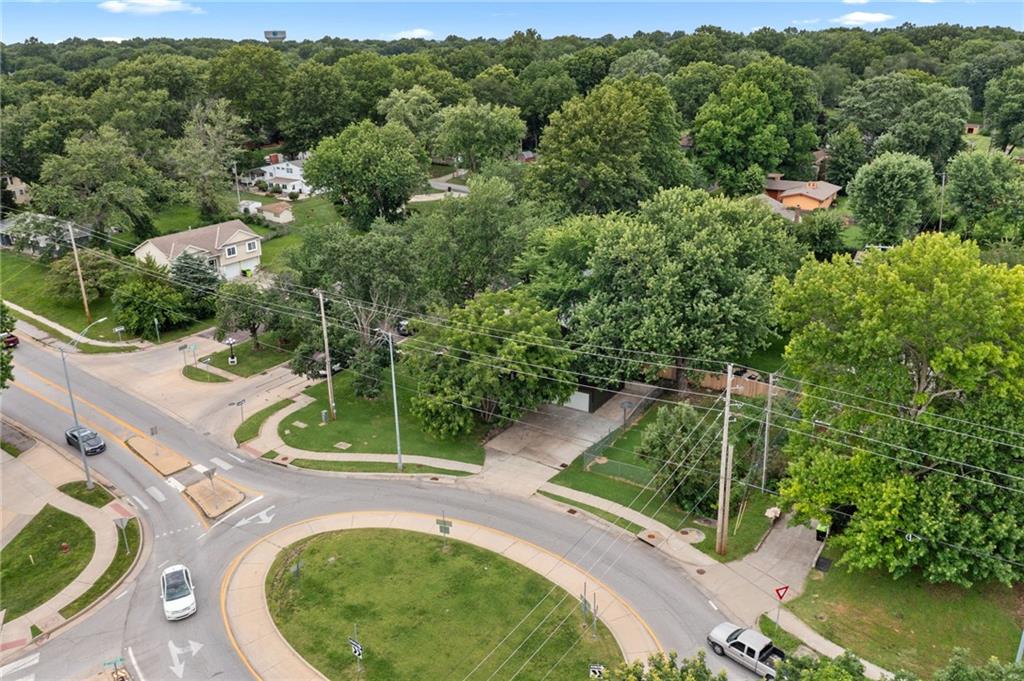
- City Limits, Corner Lot, Many Trees
- Basement
- Yes
- Basement Description
- Basement BR, Concrete, Egress Window(s), Walk-Out Access
- Fireplace
- Yes
- Fireplace Description
- Basement, Gas, Insert, Living Room, Wood Burn Stove
- Exterior Features
- Fire Pit
- Roof
- Composition
- Central Air
- Electric
- Sewer
- Public Sewer
- Architecture
- Traditional
- Construction
- Brick Trim, Metal Siding
- Water
- Public
- Cooling
- Electric
- Heating
- Forced Air
- Taxes
- $2,307
Mortgage Calculator
Listing courtesy of Lourdes Kessler of ReeceNichols - Overland Park.
The data relating to real estate displayed on this website comes in part from the Heartland Multiple Listing Service database compilation. The properties displayed on this website may not be all of the properties in the Heartland MLS database compilation, or all of the properties listed with other brokers participating in the Heartland MLS IDX program. Detailed information about the properties displayed on this website includes the name of the listing company.
The information displayed on this page is confidential, proprietary, and copyrighted information of Heartland Multiple Listing Service, Inc. (“Heartland MLS”). Copyright 2026, Heartland Multiple Listing Service, Inc. Heartland MLS and the company represented by this website do not make any warranty or representation concerning the timeliness or accuracy of the information displayed herein. In consideration for the receipt of the information on this page, the recipient agrees to use the information solely for the private noncommercial purpose of identifying a property in which the recipient has a good faith interest in acquiring. Data last updated . Terms of Use