3618 Shawnee Drive, Kansas City, KS 66106
- $200,000
- 3
- BD
- 1
- BA
- 1,055
- SqFt










- List Price
- $200,000
- MLS#
- 2625159
- Status
- SHOW FOR BACKUPS
- Type
- Single Family Residential
- Bedrooms
- 3
- Bathrooms
- 1
- Living Area
- 1,055
- Lot Size
- 10,454
- Acres
- 0.24
- Subdivision
- Crestline Gardens
Property Description
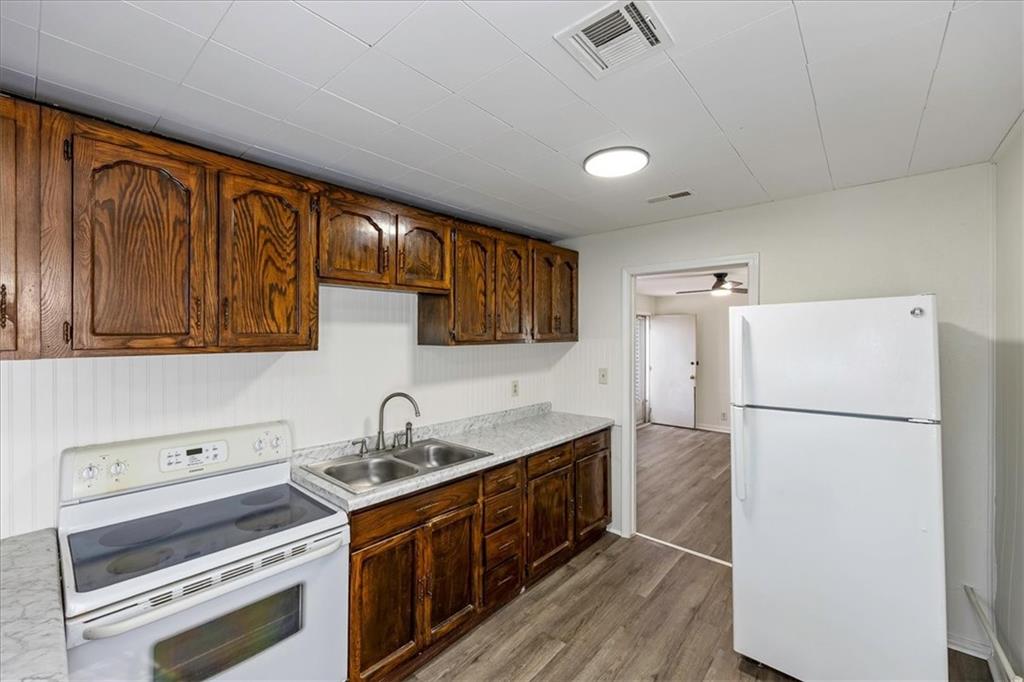
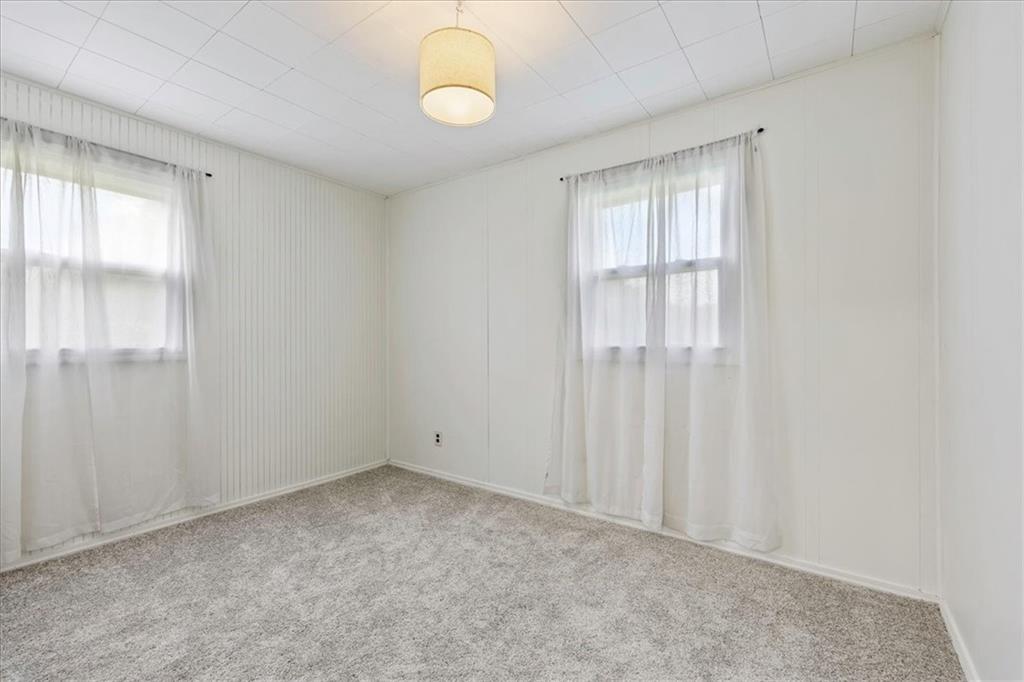
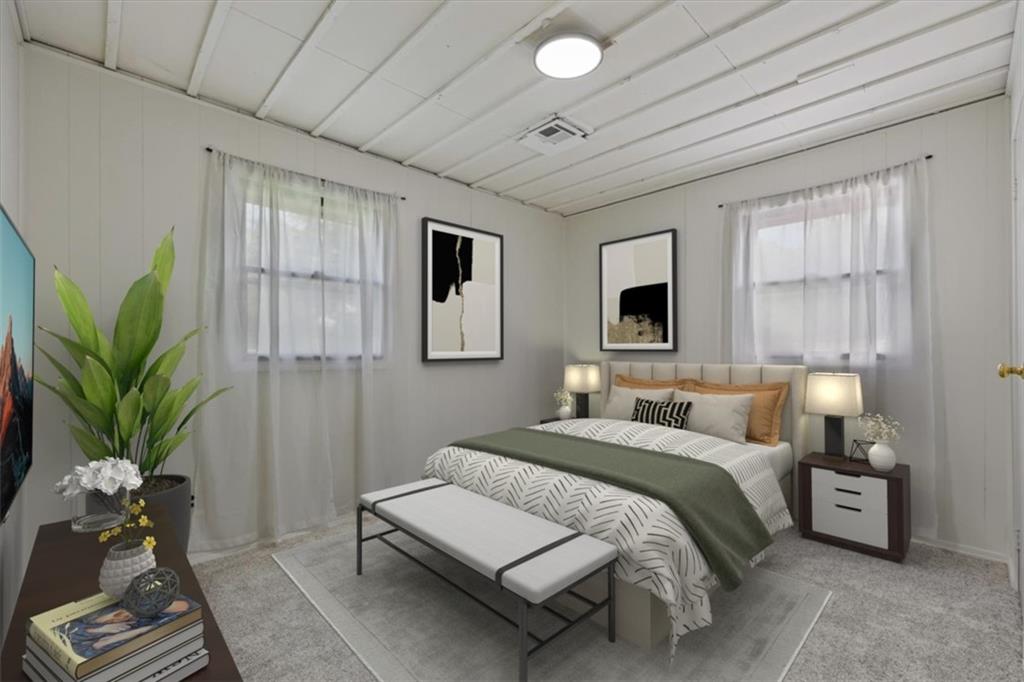
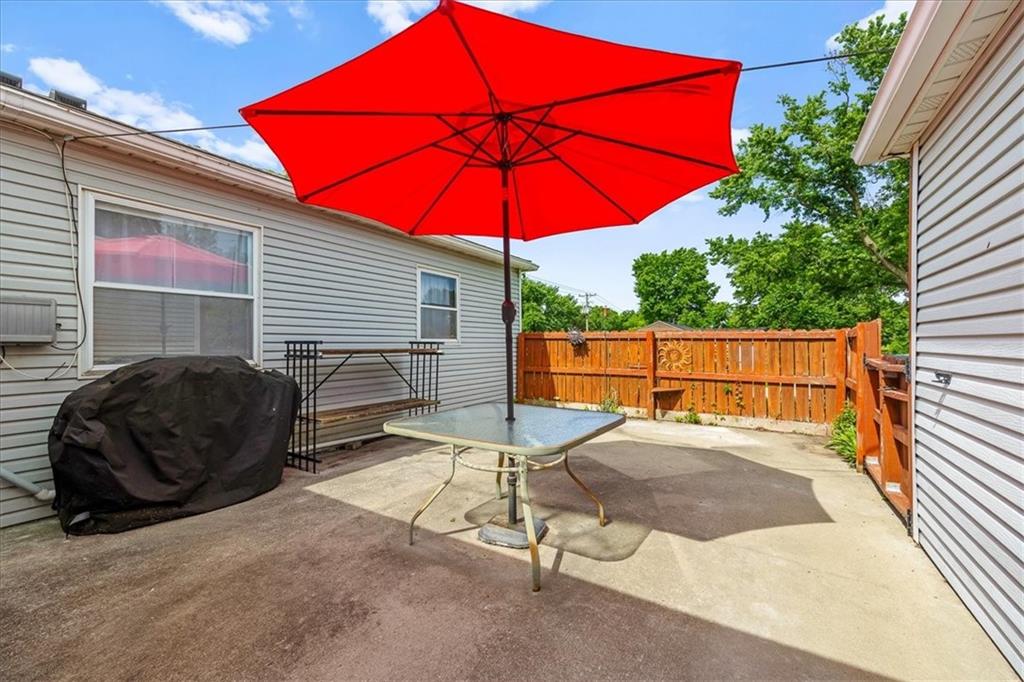
Welcome to this charming ranch home, perfectly situated on a convenient corner lot with easy access to parks, schools, shopping, and major highways. The entire interior has been freshly painted and features new flooring throughout, giving the home a clean, refreshed feel and making it easy for the next owner to move right in. Big-ticket updates are already in place, including a roof, gutters, and HVAC system that are all less than five years old, offering valuable peace of mind. The home offers comfortable, easy one-level living with a practical floor plan and bright, usable spaces throughout. An attached garage provides everyday convenience, while the oversized detached two-car garage is a standout feature—ideal for hobbyists, car enthusiasts, storage, a workshop, or anyone needing extra space beyond the ordinary. The fenced side yard is perfect for pets, gardening, play, or creating a private outdoor retreat. Location is another major bonus, with Matney Park and Junction Elementary nearby, plus quick access to I-635, I-35, and Highway 69 for an easy commute around the metro. You are just minutes from Roeland Park, Mission, and Downtown Kansas City, Missouri, making it simple to enjoy nearby dining, shopping, entertainment, and employment centers. With fresh interior updates, major systems already handled, generous garage space, and a highly convenient location, this home is a wonderful opportunity at an approachable price point.
/u.realgeeks.media/kccrandallgroup/header.png)
Additional Information
- Year Built
- 1952
- School District
- Turner
- Garage
- Yes
- Garage Spaces
- 3
- Lot Description
- Corner Lot, Many Trees
- Basement
- Yes
- Basement Description
- Slab
- Roof
- Composition
- Central Air
- Electric
- Sewer
- Public Sewer
- Architecture
- Other
- Exclusions
- See Disclosure
- Construction
- Frame
- Water
- Public
- Cooling
- Electric
- Heating
- Forced Air, Natural Gas
- Taxes
- $3,380
Mortgage Calculator
Listing courtesy of Lauren Hruby of Compass Realty Group.
The data relating to real estate displayed on this website comes in part from the Heartland Multiple Listing Service database compilation. The properties displayed on this website may not be all of the properties in the Heartland MLS database compilation, or all of the properties listed with other brokers participating in the Heartland MLS IDX program. Detailed information about the properties displayed on this website includes the name of the listing company.
The information displayed on this page is confidential, proprietary, and copyrighted information of Heartland Multiple Listing Service, Inc. (“Heartland MLS”). Copyright 2026, Heartland Multiple Listing Service, Inc. Heartland MLS and the company represented by this website do not make any warranty or representation concerning the timeliness or accuracy of the information displayed herein. In consideration for the receipt of the information on this page, the recipient agrees to use the information solely for the private noncommercial purpose of identifying a property in which the recipient has a good faith interest in acquiring. Data last updated . Terms of Use