1231 Dirr Avenue, Parsons, KS 67357
- $140,000
- 5
- BD
- 2
- BA
- 3,681
- SqFt






- List Price
- $140,000
- Price Change
- ▼ $10,000 1785285782
- MLS#
- 2625768
- Status
- ACTIVE
- Type
- Single Family Residential
- Bedrooms
- 5
- Bathrooms
- 2
- Living Area
- 3,681
- Lot Size
- 8,305
- Acres
- 0.19
Property Description
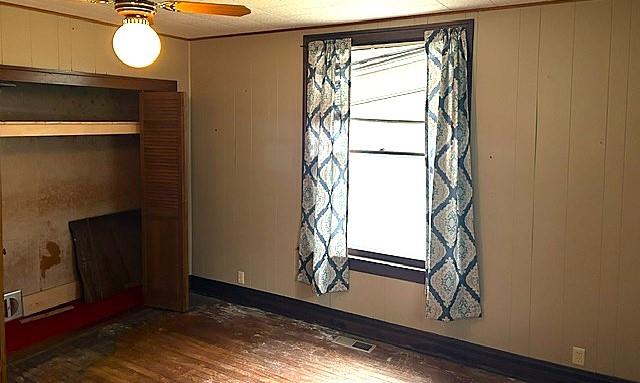
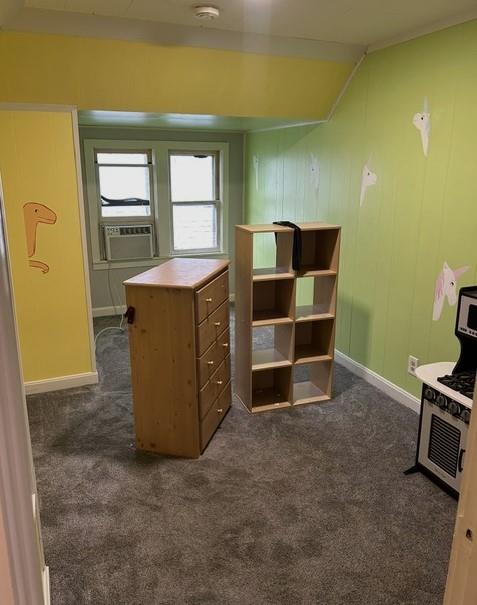
Step into timeless charm at 1231 Dirr Ave, Parsons, KS 67357—a spacious 5-bedroom, 2-bathroom 11/2 story home brimming with character and potential. Built in 1920, this 2,347 sq ft residence welcomes you with a large covered front porch, perfect for relaxing evenings or morning coffee. Inside, you’ll find a cozy fireplace, a partially finished basement with a second bathroom, and ample parking with both a carport and a detached garage. Enjoy outdoor living with a covered patio overlooking the fenced-in backyard—ideal for pets, play, or gatherings. Plus, a chicken coop adds a touch of country living right in town! This home is being sold in its present condition and presents a rare opportunity for renovation or rental investment. Nearby, residents enjoy easy access to Forest Park—the city’s largest community park—offering playgrounds, a splash pad, frisbee golf, tennis courts, picnic shelters, and trails. Marvel Park is also close by, with multiple lighted baseball fields, a dog park, walking trails, shelter houses, and even a 24-unit RV campground with hookups. For everyday needs, the shopping area is just over a mile away, offering groceries, pharmacy, auto care, garden center, and more. Families will appreciate the proximity to several schools within the Parsons USD 503 district. Lincoln Elementary (PreK–1) is located on Dirr Ave, just a short distance away. Garfield Elementary (grades 2–3), Guthridge Elementary (grades 4–5), Parsons Middle School (grades 6–8), and Parsons Senior High School (grades 9–12) are all within a few miles.
/u.realgeeks.media/kccrandallgroup/header.png)
Additional Information
- Year Built
- 1920
- School District
- USD 503 - Parsons
- Garage
- Yes
- Garage Spaces
- 1
- Basement
- Yes
- Basement Description
- Concrete, Partial
- Fireplace
- Yes
- Roof
- Composition
- Central Air
- Electric, Window Unit(s)
- Sewer
- Public Sewer
- Construction
- Vinyl Siding
- Water
- Public
- Cooling
- Electric, Window Unit(s)
- Heating
- Natural Gas, Floor Furnace
- Taxes
- $2,780
Mortgage Calculator
Listing courtesy of Kevin Redford of Epique Realty.
The data relating to real estate displayed on this website comes in part from the Heartland Multiple Listing Service database compilation. The properties displayed on this website may not be all of the properties in the Heartland MLS database compilation, or all of the properties listed with other brokers participating in the Heartland MLS IDX program. Detailed information about the properties displayed on this website includes the name of the listing company.
The information displayed on this page is confidential, proprietary, and copyrighted information of Heartland Multiple Listing Service, Inc. (“Heartland MLS”). Copyright 2026, Heartland Multiple Listing Service, Inc. Heartland MLS and the company represented by this website do not make any warranty or representation concerning the timeliness or accuracy of the information displayed herein. In consideration for the receipt of the information on this page, the recipient agrees to use the information solely for the private noncommercial purpose of identifying a property in which the recipient has a good faith interest in acquiring. Data last updated . Terms of Use