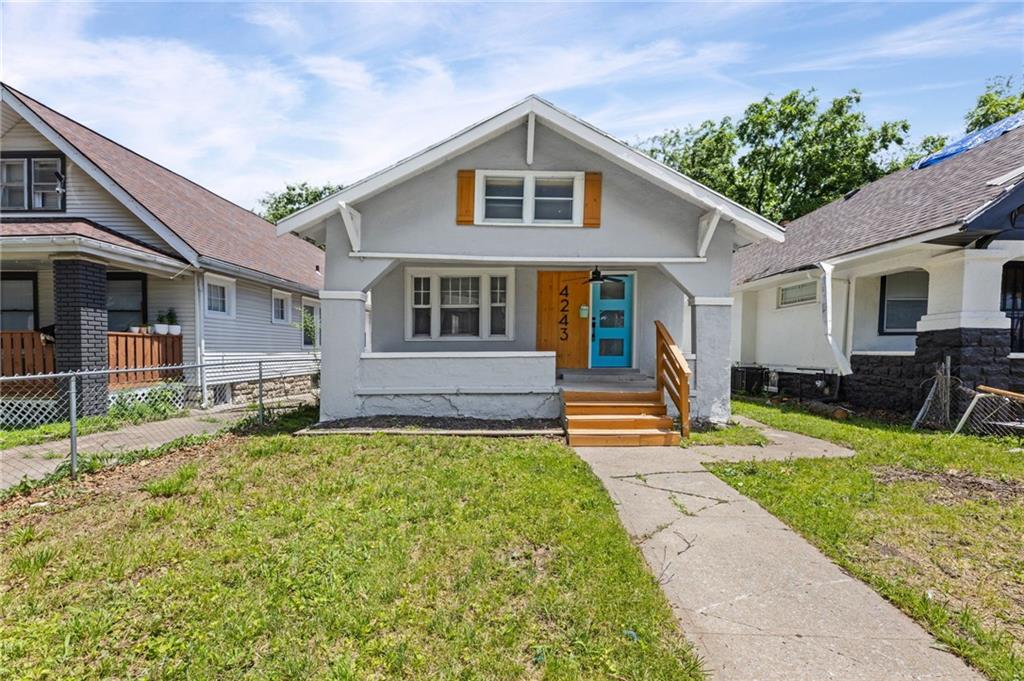
4243 Agnes Avenue, Kansas City, MO 64130
- $125,000
- 2
- BD
- 1
- BA
- 891
- SqFt




- List Price
- $125,000
- MLS#
- 2626114
- Status
- ACTIVE
- Type
- Single Family Residential
- Bedrooms
- 2
- Bathrooms
- 1
- Living Area
- 891
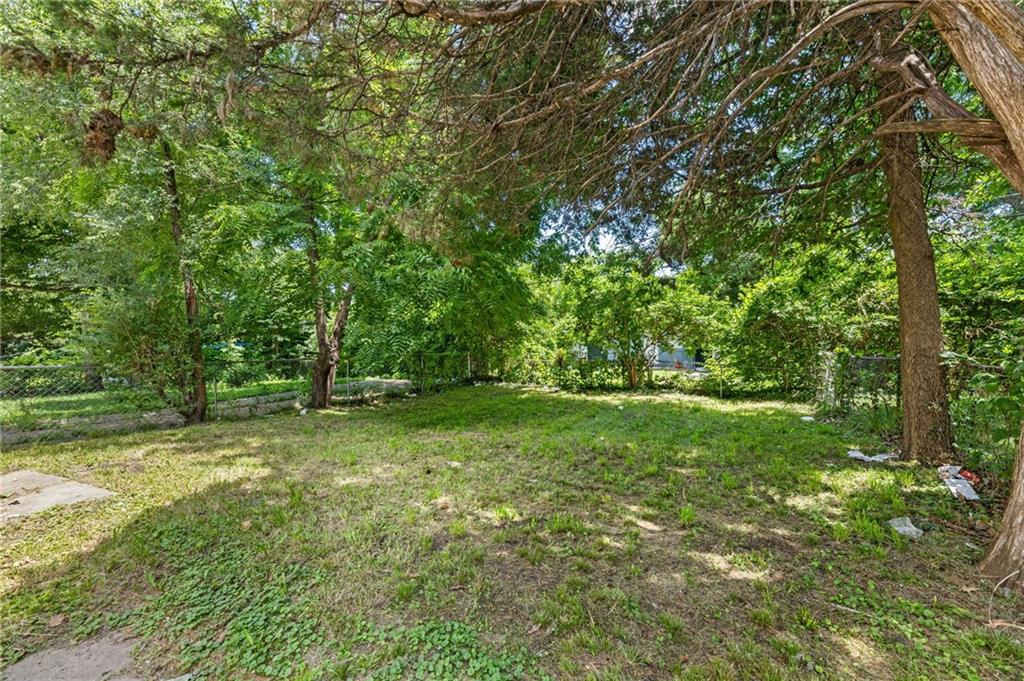
- Lot Size
- 4,420
- Acres
- 0.10
- Subdivision
- South Wauneta Park
Property Description
OWNER FINANCE IS AN OPTION FOR PURCHASE SELLER IS OPEN TO OFFERS!! Experience the ultimate in urban living with this beautifully updated two-bedroom, one-bathroom residence situated just steps from the historic Country Club Plaza. The interior perfectly blends classic architectural character with crisp, modern updates, highlighted by gleaming hardwood floors that run seamlessly through the main living spaces and bedrooms. The entire home feels bright, open, and sophisticated, making it a premier choice for anyone looking to enjoy one of Kansas City’s most vibrant and walkable neighborhoods. The heart of the home features a fully modernized kitchen equipped with newer appliances, contemporary cabinetry, and stylish finishes designed for both daily convenience and effortless entertaining. This thoughtful refresh extends directly into the updated bathroom, which boasts clean lines and newer fixtures that elevate the entire space. Every detail has been addressed to ensure a seamless, low-maintenance lifestyle where you can spend less time on home projects and more time enjoying your surroundings. Positioned in an unbeatable location, this property puts the world-class shopping, dining, and seasonal light displays of the Plaza right at your doorstep. You are also just minutes away from Westport, the Museum of Art, and local parks, offering a perfect mix of cultural and outdoor recreation. Combining a premier metropolitan location with completely modernized interiors and timeless hardwood appeal, this turnkey residence represents an exceptional opportunity to capture the best of KC living.
/u.realgeeks.media/kccrandallgroup/header.png)
Additional Information
- Year Built
- 1917
- School District
- Kansas City Mo
- Lot Description
- City Lot
- Basement
- Yes
- Basement Description
- Stone/Rock, Walk-Up Access
- Interior Features
- Ceiling Fan(s), Walk-In Closet(s)
- Roof
- Composition
- Central Air
- Electric
- Sewer
- Public Sewer
- Construction
- Frame
- Water
- Public
- Cooling
- Electric
- Heating
- Forced Air
- Taxes
- $569
Mortgage Calculator
Listing courtesy of Christopher Kelly of EXP Realty LLC.
The data relating to real estate displayed on this website comes in part from the Heartland Multiple Listing Service database compilation. The properties displayed on this website may not be all of the properties in the Heartland MLS database compilation, or all of the properties listed with other brokers participating in the Heartland MLS IDX program. Detailed information about the properties displayed on this website includes the name of the listing company.
The information displayed on this page is confidential, proprietary, and copyrighted information of Heartland Multiple Listing Service, Inc. (“Heartland MLS”). Copyright 2026, Heartland Multiple Listing Service, Inc. Heartland MLS and the company represented by this website do not make any warranty or representation concerning the timeliness or accuracy of the information displayed herein. In consideration for the receipt of the information on this page, the recipient agrees to use the information solely for the private noncommercial purpose of identifying a property in which the recipient has a good faith interest in acquiring. Data last updated . Terms of Use