7305 E 86TH Street, Kansas City, MO 64138
- $153,000
- 4
- BD
- 2
- BA
- 1,642
- SqFt






- List Price
- $153,000
- Price Change
- ▼ $7,000 1783667810
- MLS#
- 2626171
- Status
- ACTIVE
- Type
- Single Family Residential
- Bedrooms
- 4
- Bathrooms
- 2
- Living Area
- 1,642
- Lot Size
- 9,083
- Acres
- 0.21
- Subdivision
- Loma Vista
Property Description
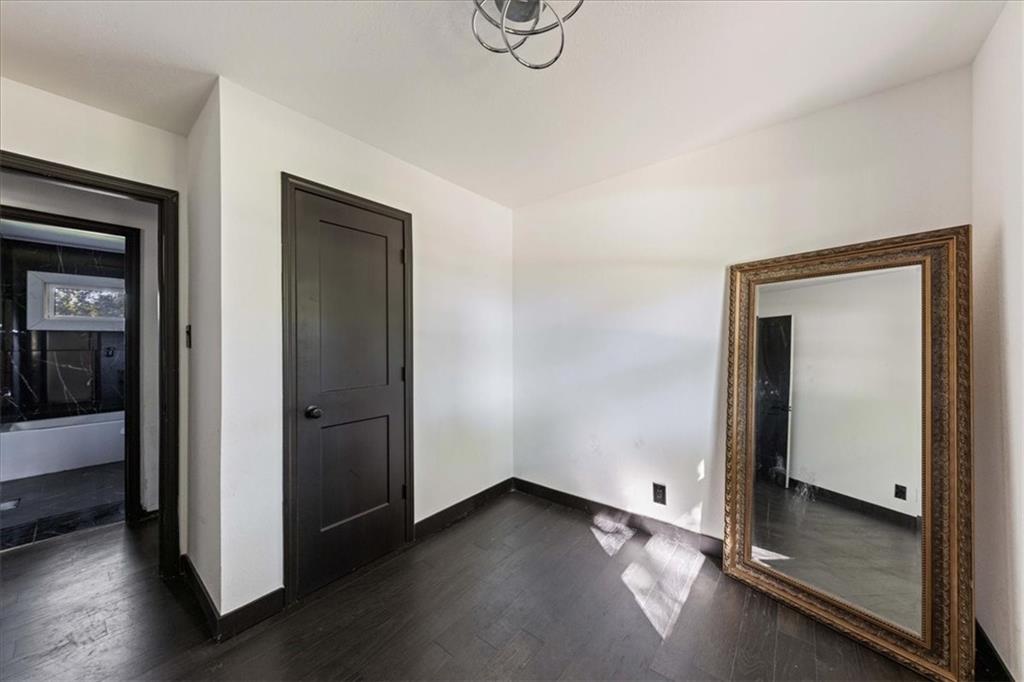
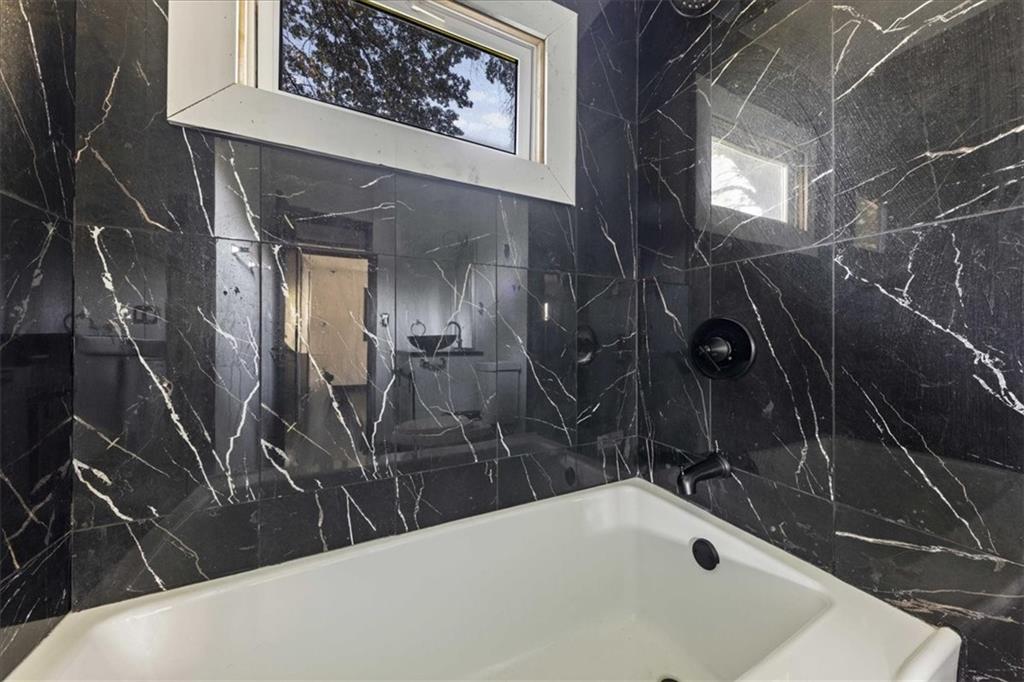
Renovated Ranch with Endless Possibilities! Welcome home to 7205 E 86th Street, where classic ranch-style living meets modern updates. This home is ready for you to move right in! Rest easy knowing the big-ticket items are completely taken care of, featuring a brand-new roof, new exterior panels, new fixtures, windows and entirely upgraded home systems. Step inside to a bright, open-concept floor plan that beautifully connects the main living area to a stunning, fully updated kitchen. The kitchen boasts brand-new cabinets and a spacious dining area that is absolutely perfect for casual breakfasts or hosting lively dinner parties. Beautifully refinished floors flow throughout the main level, leading to three comfortable upstairs bedrooms and a sleek, fully updated marble bathroom. The lower level offers incredible versatility and square footage. You’ll find a massive 9.6' x 16.3' laundry room, alongside a separate utility and storage area that includes a bathroom footprint ready for your final custom touches. A previous owner converted the additional basement space into a fourth bedroom with a convenient walk-out. Whether you keep it as a private bedroom, or transform it into a secondary living area, a home gym, or a state-of-the-art movie theater—the possibilities are endless! The home also includes an attached 1-car garage. Having already passed all structural and municipal inspections, this turnkey shell is being sold as-is, offering you the ultimate peace of mind alongside a blank canvas for your final stylistic customizations.
/u.realgeeks.media/kccrandallgroup/header.png)
Additional Information
- Year Built
- 1955
- School District
- Hickman Mills
- Garage
- Yes
- Garage Spaces
- 1
- Basement
- Yes
- Basement Description
- Concrete, Sump Pump, Walk-Out Access
- Interior Features
- Pantry
- Roof
- Composition
- Central Air
- Electric
- Sewer
- Public Sewer
- Architecture
- Traditional
- Construction
- Frame
- Water
- Public
- Cooling
- Electric
- Heating
- Forced Air
- Taxes
- $1,499
Mortgage Calculator
Listing courtesy of Rhyann Gray of Keller Williams Realty Partners Inc..
The data relating to real estate displayed on this website comes in part from the Heartland Multiple Listing Service database compilation. The properties displayed on this website may not be all of the properties in the Heartland MLS database compilation, or all of the properties listed with other brokers participating in the Heartland MLS IDX program. Detailed information about the properties displayed on this website includes the name of the listing company.
The information displayed on this page is confidential, proprietary, and copyrighted information of Heartland Multiple Listing Service, Inc. (“Heartland MLS”). Copyright 2026, Heartland Multiple Listing Service, Inc. Heartland MLS and the company represented by this website do not make any warranty or representation concerning the timeliness or accuracy of the information displayed herein. In consideration for the receipt of the information on this page, the recipient agrees to use the information solely for the private noncommercial purpose of identifying a property in which the recipient has a good faith interest in acquiring. Data last updated . Terms of Use