10903 W 163rd Terrace, Overland Park, KS 66221
- $775,000
- 5
- BD
- 4.5
- BA
- 4,434
- SqFt






- List Price
- $775,000
- Price Change
- ▼ $9,900 1784674365
- MLS#
- 2626301
- Status
- ACTIVE
- Type
- Single Family Residential
- Bedrooms
- 5
- Bathrooms
- 4.5
- Living Area
- 4,434
- Lot Size
- 10,454
- Acres
- 0.24
- Subdivision
- Deer Valley
Property Description
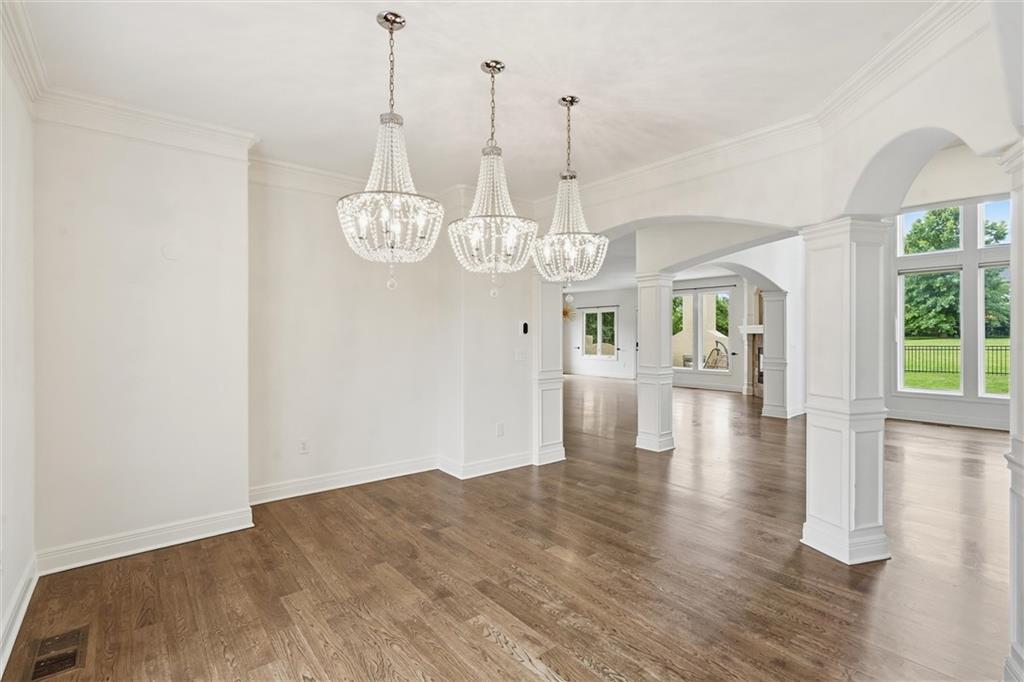
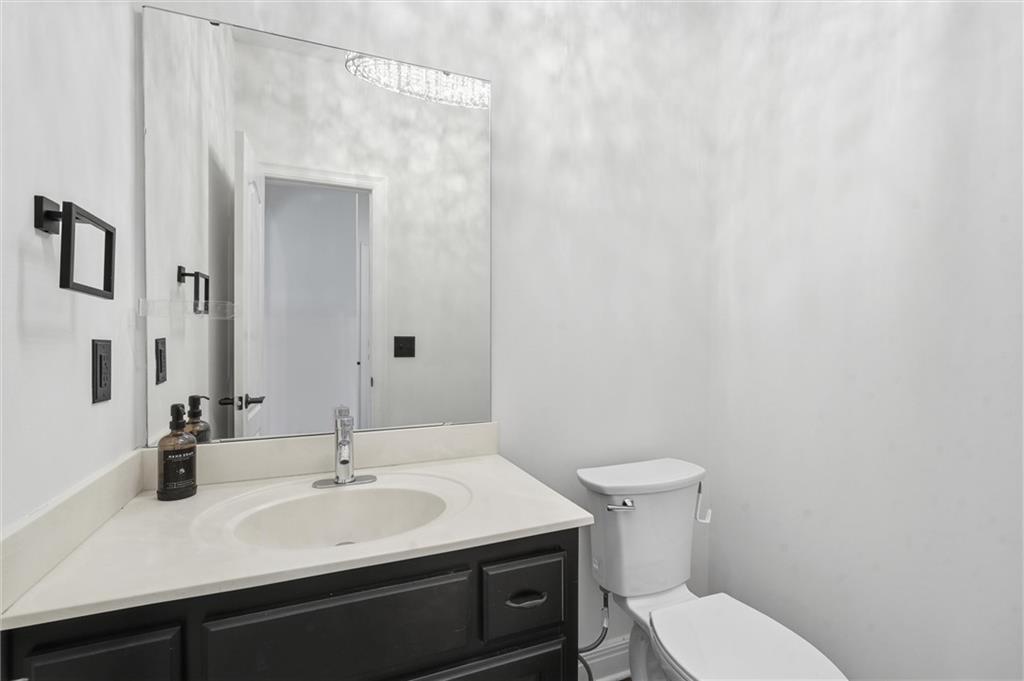
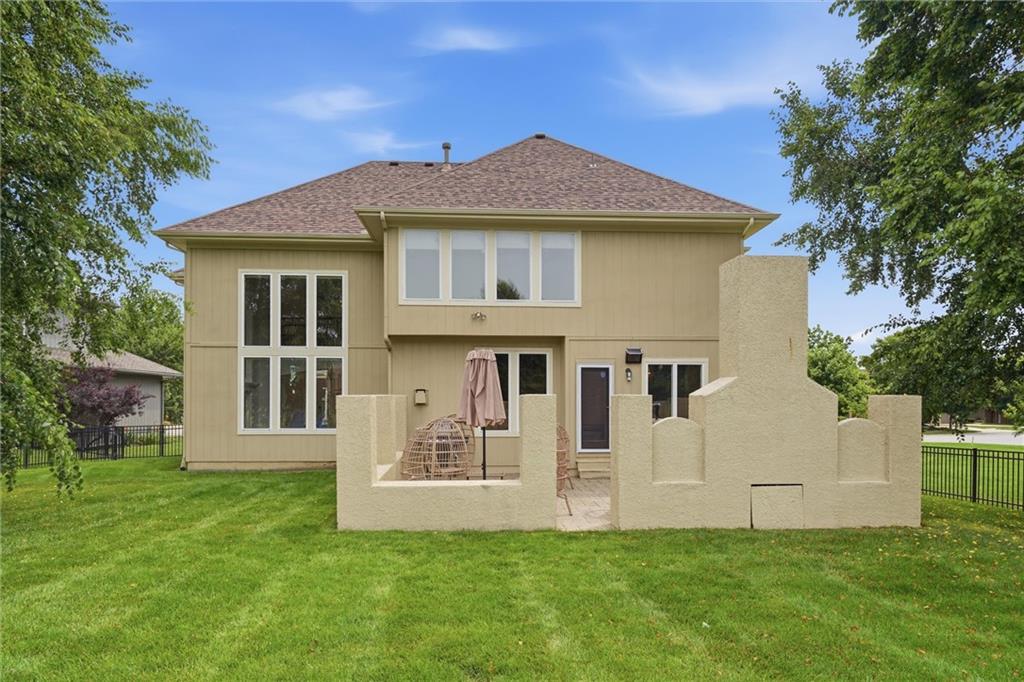
Welcome to this elegant home backing to beautiful green space in the desirable Deer Valley neighborhood. From the moment you arrive, you'll appreciate the impressive curb appeal with its elegant stone façade, manicured landscaping, and oversized 3-car garage. Inside, soaring ceilings, rich hardwood floors, abundant natural light, and beautiful architectural details create a warm yet sophisticated atmosphere. The dramatic two-story great room features floor-to-ceiling windows and a striking fireplace, seamlessly flowing into the chef's kitchen complete with granite countertops, stainless steel appliances, abundant cabinetry, a large center island with seating, walk-in pantry, and spacious breakfast area. A formal dining room and expansive living spaces make entertaining effortless. The master suite offers a peaceful retreat with a tray ceiling, spa-like bath featuring dual vanities, a soaking tub, oversized walk-in shower, and a generous walk-in closet. Enjoy entertaining this summer on the large stone patio with fireplace overlooking the backyard and green space beyond the wrought iron fence. This thoughtfully designed home combines timeless finishes with an open, functional floor plan perfect for both everyday living and entertaining. Conveniently located near award-winning Blue Valley schools, parks, shopping, dining, and highway access, this exceptional home offers the perfect blend of luxury, comfort, and location. Don't miss your opportunity to make this your next home!
/u.realgeeks.media/kccrandallgroup/header.png)
Additional Information
- Year Built
- 2007
- School District
- Blue Valley
- Elementary School
- Timber Creek
- Middle School
- Aubry Bend
- High School
- Blue Valley Southwest
- Hoa Amount
- 1125
- Hoa Due
- Annually
- Garage
- Yes
- Garage Spaces
- 3
- Lot Description
- Sprinkler-In Ground
- Basement
- Yes
- Basement Description
- Basement BR, Finished, Full
- Fireplace
- Yes
- Fireplace Description
- Hearth Room, Living Room
- Interior Features
- Ceiling Fan(s), Kitchen Island, Pantry, Smart Thermostat, Stained Cabinets, Walk-In Closet(s), Wet Bar
- Roof
- Composition
- Central Air
- Electric, Window Unit(s)
- Sewer
- Public Sewer
- Architecture
- Traditional
- Construction
- Stucco
- Water
- Public
- Cooling
- Electric, Window Unit(s)
- Heating
- Electric, Natural Gas
- Taxes
- $8,662
- Available Amenities
- Trail(s)
Mortgage Calculator
Listing courtesy of Misty Froelich of Real Broker, LLC.
The data relating to real estate displayed on this website comes in part from the Heartland Multiple Listing Service database compilation. The properties displayed on this website may not be all of the properties in the Heartland MLS database compilation, or all of the properties listed with other brokers participating in the Heartland MLS IDX program. Detailed information about the properties displayed on this website includes the name of the listing company.
The information displayed on this page is confidential, proprietary, and copyrighted information of Heartland Multiple Listing Service, Inc. (“Heartland MLS”). Copyright 2026, Heartland Multiple Listing Service, Inc. Heartland MLS and the company represented by this website do not make any warranty or representation concerning the timeliness or accuracy of the information displayed herein. In consideration for the receipt of the information on this page, the recipient agrees to use the information solely for the private noncommercial purpose of identifying a property in which the recipient has a good faith interest in acquiring. Data last updated . Terms of Use