453 SW Longview Boulevard, Lee's Summit, MO 64081
- $465,000
- 3
- BD
- 2.5
- BA
- 1,986
- SqFt




- List Price
- $465,000
- MLS#
- 2626368
- Status
- ACTIVE
- Type
- Condo
- Bedrooms
- 3
- Bathrooms
- 2.5
- Living Area
- 1,986
- Lot Size
- 1,416
- Acres
- 0.03
- Subdivision
- Village at New Longview
Property Description
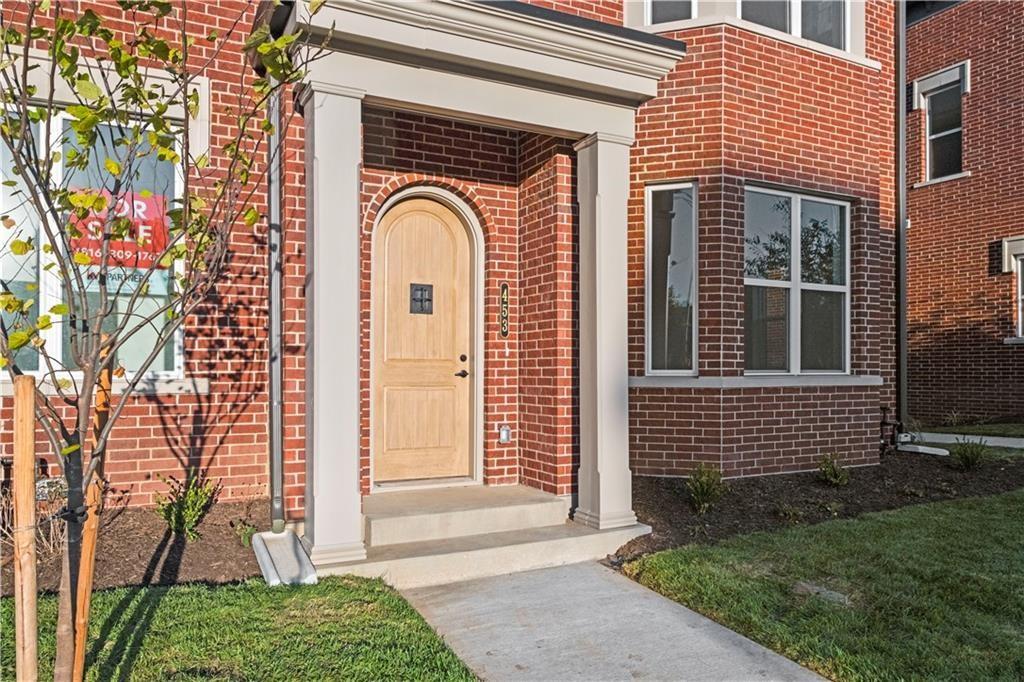
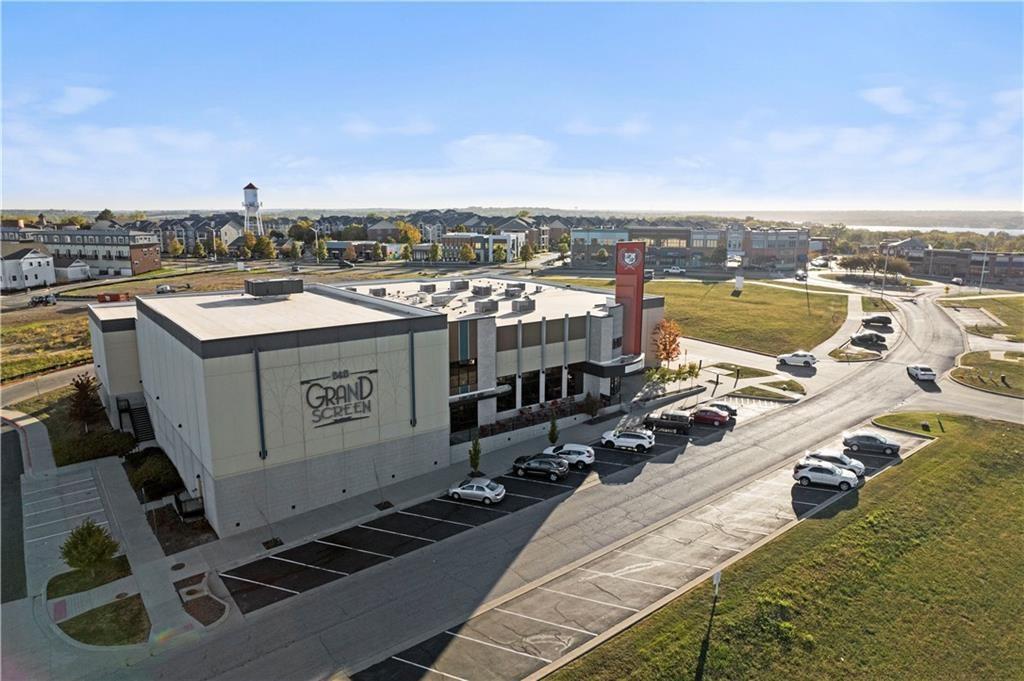
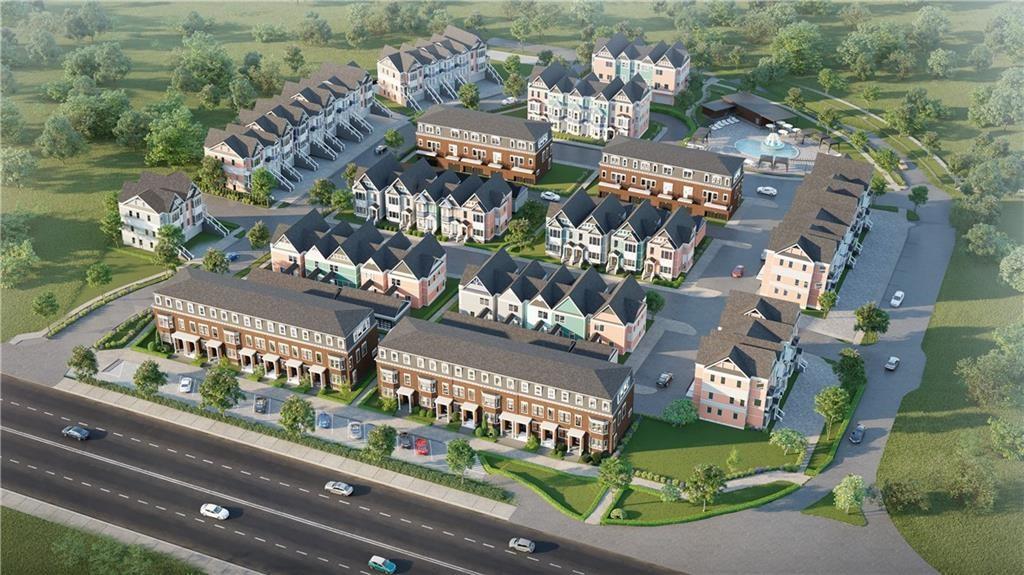
This end-unit Boston brownstone enjoys added sunlight from extra windows and a premium location. As the largest of the brownstone-style homes at Village at New Longview, the Boston offers elevated design, flexible space, and an unbeatable location in Lee’s Summit’s newest low-maintenance townhome community. With 3 bedrooms—including one on the main level that easily doubles as a home office or guest suite—this layout adapts to a variety of lifestyles. The open main floor is flooded with natural light, even in interior units, and features: A spacious living and dining area ideal for entertaining, Quartz countertops, soft-close cabinets, and a walk-in pantry in the designer kitchen, a large balcony off the kitchen, perfect for grilling or relaxing. Upstairs, the primary suite includes ample closet space and a well-appointed bath. High-end finishes throughout add a refined touch. Other highlights: Future community pool and amenities, Quick highway access and proximity to Longview shops and trails, Low HOA of $240/month covers exterior maintenance, lawn care, snow removal, and more. Whether you're seeking more space or a smarter way to live, the Boston delivers with style and substance.
/u.realgeeks.media/kccrandallgroup/header.png)
Additional Information
- School District
- Lee's Summit
- Elementary School
- Longview Farms
- Middle School
- Pleasant Lea
- High School
- Lee's Summit West
- Hoa Amount
- 240
- Hoa Due
- Monthly
- Garage
- Yes
- Garage Spaces
- 2
- Basement
- Yes
- Basement Description
- Inside Entrance
- Roof
- Composition
- Central Air
- Electric
- Sewer
- Public Sewer
- Construction
- Brick, Stucco
- Water
- Public
- Cooling
- Electric
- Heating
- Natural Gas
- Available Amenities
- Pool
Mortgage Calculator
Listing courtesy of Bryan Parrish of Keller Williams Realty Partners Inc..
The data relating to real estate displayed on this website comes in part from the Heartland Multiple Listing Service database compilation. The properties displayed on this website may not be all of the properties in the Heartland MLS database compilation, or all of the properties listed with other brokers participating in the Heartland MLS IDX program. Detailed information about the properties displayed on this website includes the name of the listing company.
The information displayed on this page is confidential, proprietary, and copyrighted information of Heartland Multiple Listing Service, Inc. (“Heartland MLS”). Copyright 2026, Heartland Multiple Listing Service, Inc. Heartland MLS and the company represented by this website do not make any warranty or representation concerning the timeliness or accuracy of the information displayed herein. In consideration for the receipt of the information on this page, the recipient agrees to use the information solely for the private noncommercial purpose of identifying a property in which the recipient has a good faith interest in acquiring. Data last updated . Terms of Use