903 N 1464 Road, Lawrence, KS 66049
- $745,000
- 5
- BD
- 3.5
- BA
- 3,534
- SqFt




- List Price
- $745,000
- Price Change
- ▼ $4,900 1788830569
- MLS#
- 2626505
- Status
- ACTIVE
- Type
- Single Family Residential
- Bedrooms
- 5
- Bathrooms
- 3.5
- Living Area
- 3,534
- Lot Size
- 47,916
- Acres
- 1.10
- Subdivision
- Other
Property Description
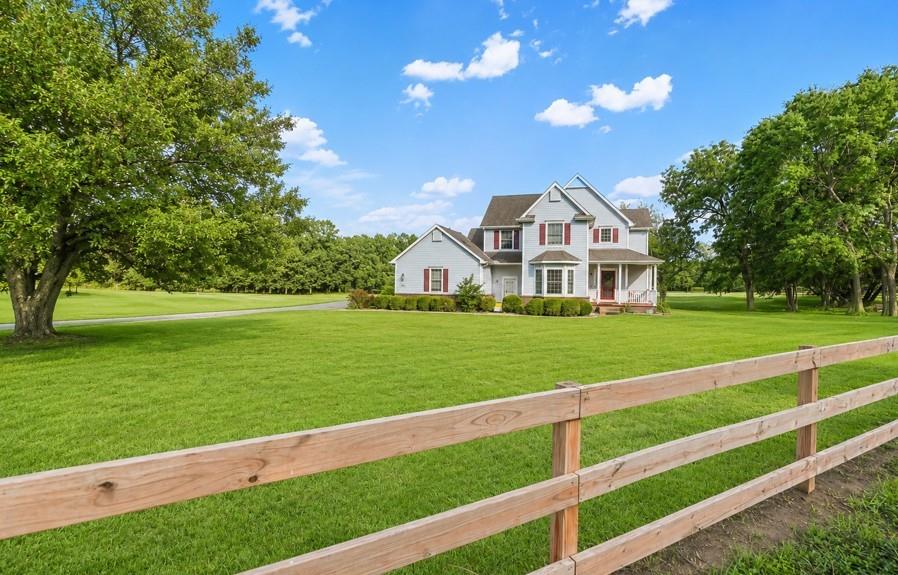
BRAND NEW ROOF. BRAND NEW PRICE. NOW OFFERED AT $745,000. If you’ve been watching what’s happening on the west side of Lawrence, this property is worth another look. With 1.1 wooded acres, 5 bedrooms, 3.5 bathrooms, 3,500+ finished square feet, and a 3-car garage, this home offers something increasingly difficult to find: space, privacy, and room to grow while staying connected to Lawrence. Located near K-10, Bob Billings Parkway, Clinton Lake, and the expanding west Lawrence corridor, this property offers an established home and neighborhood surrounded by continued residential and commercial growth. Inside, vaulted ceilings, hardwood floors, natural light, and two gas fireplaces create a warm, functional living space. The kitchen features an island, pantry, eat-in dining area, and easy connection to the family room and screened porch. Formal dining and main-level laundry add everyday flexibility. The primary suite includes a walk-in closet and jetted tub. The finished walkout lower level adds substantial space for guests, recreation, hobbies, or entertaining, along with a distinctive wine cellar. Outside, the fenced backyard offers a patio, firepit, basketball goal, storage shed, trail access, 19-zone irrigation system, asparagus garden, and mature trees. The side-entry 3-car garage offers room for vehicles, storage, tools, and outdoor equipment. For buyers who want more than a standard subdivision lot without giving up convenient access to Lawrence, this home hits a rare middle ground: acreage, space, privacy, a brand-new roof, and a location near some of west Lawrence’s most significant growth. Now offered at $745,000. Schedule your showing and take another look. Buyer’s agent to verify school assignments directly with the applicable school district. Third-party websites may display inaccurate or outdated school-boundary information. Visit https://www.usd497.org/parents-and-students/resources/boundary-maps to verify current school assignments.
/u.realgeeks.media/kccrandallgroup/header.png)
Additional Information
- Year Built
- 2005
- School District
- Lawrence
- Elementary School
- Langston Hughes
- Middle School
- Southwest
- High School
- Lawrence Free State
- Garage
- Yes
- Garage Spaces
- 3
- Lot Description
- Acreage, Sprinkler-In Ground
- Basement
- Yes
- Basement Description
- Finished, Walk-Out Access
- Fireplace
- Yes
- Fireplace Description
- Family Room
- Interior Features
- Ceiling Fan(s), Pantry, Vaulted Ceiling(s), Walk-In Closet(s)
- Exterior Features
- Fire Pit
- Roof
- Composition
- Central Air
- Electric
- Sewer
- Public Sewer
- Construction
- Lap Siding
- Water
- Rural
- Cooling
- Electric
- Heating
- Forced Air, Natural Gas
- Taxes
- $9,480
Mortgage Calculator
Listing courtesy of The Shopper Team of Real Broker, LLC.
The data relating to real estate displayed on this website comes in part from the Heartland Multiple Listing Service database compilation. The properties displayed on this website may not be all of the properties in the Heartland MLS database compilation, or all of the properties listed with other brokers participating in the Heartland MLS IDX program. Detailed information about the properties displayed on this website includes the name of the listing company.
The information displayed on this page is confidential, proprietary, and copyrighted information of Heartland Multiple Listing Service, Inc. (“Heartland MLS”). Copyright 2026, Heartland Multiple Listing Service, Inc. Heartland MLS and the company represented by this website do not make any warranty or representation concerning the timeliness or accuracy of the information displayed herein. In consideration for the receipt of the information on this page, the recipient agrees to use the information solely for the private noncommercial purpose of identifying a property in which the recipient has a good faith interest in acquiring. Data last updated . Terms of Use