406 BRIAR Lane, Kearney, MO 64060
- $419,500
- 4
- BD
- 3
- BA
- 2,594
- SqFt




- List Price
- $419,500
- Price Change
- ▼ $10,000 1783895288
- MLS#
- 2626719
- Status
- ACTIVE
- Type
- Single Family Residential
- Bedrooms
- 4
- Bathrooms
- 3
- Living Area
- 2,594
- Lot Size
- 9,375
- Acres
- 0.22
- Subdivision
- Westwood Village
Property Description
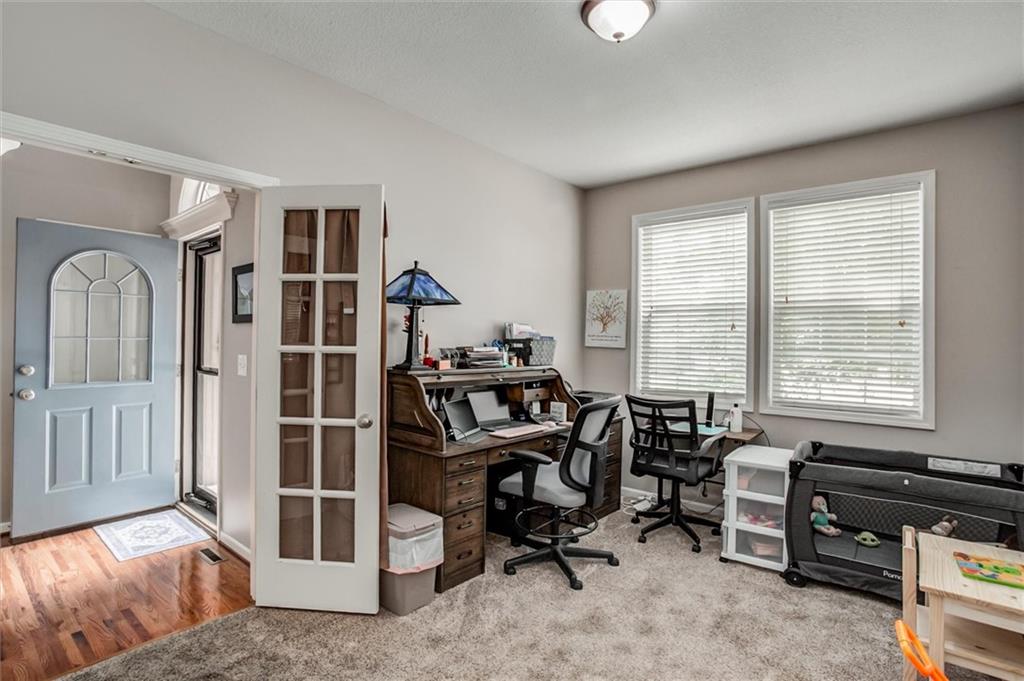
This spacious 4-bedroom, 3-bath home offers the perfect blend of comfort, style, and functionality. The main level features gorgeous hardwood floors and an open, inviting layout ideal for everyday living and entertaining. The kitchen has been updated with new appliances, while a newer roof provides added peace of mind. Enjoy abundant natural light throughout, with professionally tinted rear windows helping to improve energy efficiency and comfort. Finished walk-out basement offers additional living space, perfect for a family room, recreation area, home office, or guest accommodations. Step outside to enjoy the brand-new deck overlooking a large patio, creating an ideal setting for outdoor gatherings and relaxation. The backyard is fully enclosed with a 6-foot privacy fence, providing a secure and private retreat. With thoughtful updates throughout and plenty of indoor and outdoor living space, this move-in-ready home is one you won't want to miss!
/u.realgeeks.media/kccrandallgroup/header.png)
Additional Information
- Year Built
- 2004
- School District
- Kearney
- Elementary School
- Dogwood
- Middle School
- Kearney
- High School
- Kearney
- Hoa Amount
- 300
- Hoa Due
- Annually
- Garage
- Yes
- Garage Spaces
- 3
- Lot Description
- City Lot
- Basement
- Yes
- Basement Description
- Finished, Full, Walk-Out Access
- Fireplace
- Yes
- Fireplace Description
- Family Room, Gas
- Interior Features
- Ceiling Fan(s), Custom Cabinets, Kitchen Island, Pantry, Stained Cabinets, Walk-In Closet(s)
- Roof
- Composition
- Central Air
- Electric
- Sewer
- Public Sewer
- Architecture
- Traditional
- Construction
- Brick Veneer, Wood Siding
- Water
- Public
- Cooling
- Electric
- Heating
- Forced Air
- Taxes
- $4,275
- Available Amenities
- Pool
Mortgage Calculator
Listing courtesy of Kenna Strider of ReeceNichols-KCN.
The data relating to real estate displayed on this website comes in part from the Heartland Multiple Listing Service database compilation. The properties displayed on this website may not be all of the properties in the Heartland MLS database compilation, or all of the properties listed with other brokers participating in the Heartland MLS IDX program. Detailed information about the properties displayed on this website includes the name of the listing company.
The information displayed on this page is confidential, proprietary, and copyrighted information of Heartland Multiple Listing Service, Inc. (“Heartland MLS”). Copyright 2026, Heartland Multiple Listing Service, Inc. Heartland MLS and the company represented by this website do not make any warranty or representation concerning the timeliness or accuracy of the information displayed herein. In consideration for the receipt of the information on this page, the recipient agrees to use the information solely for the private noncommercial purpose of identifying a property in which the recipient has a good faith interest in acquiring. Data last updated . Terms of Use