1805 E 67th Street, Kansas City, MO 64132
- $129,000
- 2
- BD
- 1
- BA
- 1,088
- SqFt










- List Price
- $129,000
- Price Change
- ▼ $11,000 1785228852
- MLS#
- 2626820
- Status
- ACTIVE
- Type
- Single Family Residential
- Bedrooms
- 2
- Bathrooms
- 1
- Living Area
- 1,088
- Lot Size
- 1,088
- Acres
- 0.02
- Subdivision
- Blenheim
Property Description
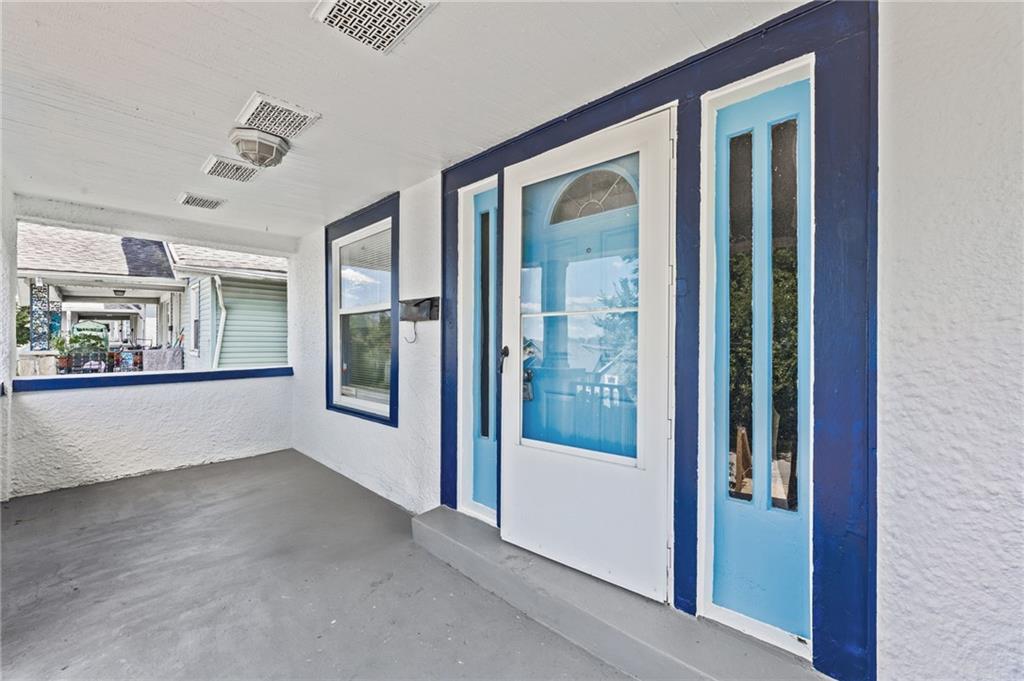
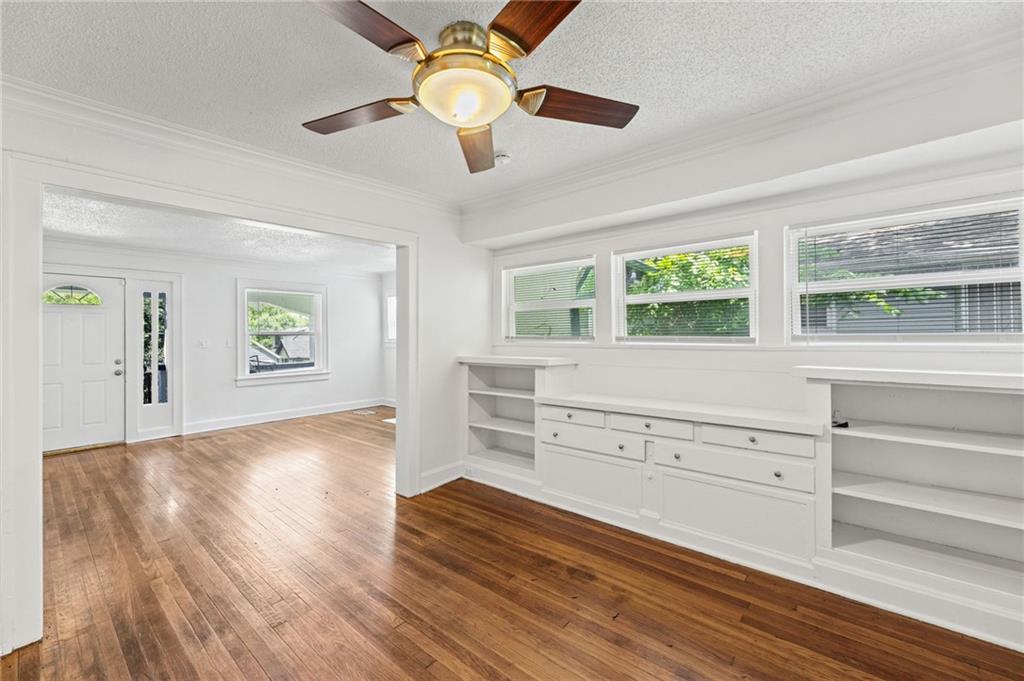
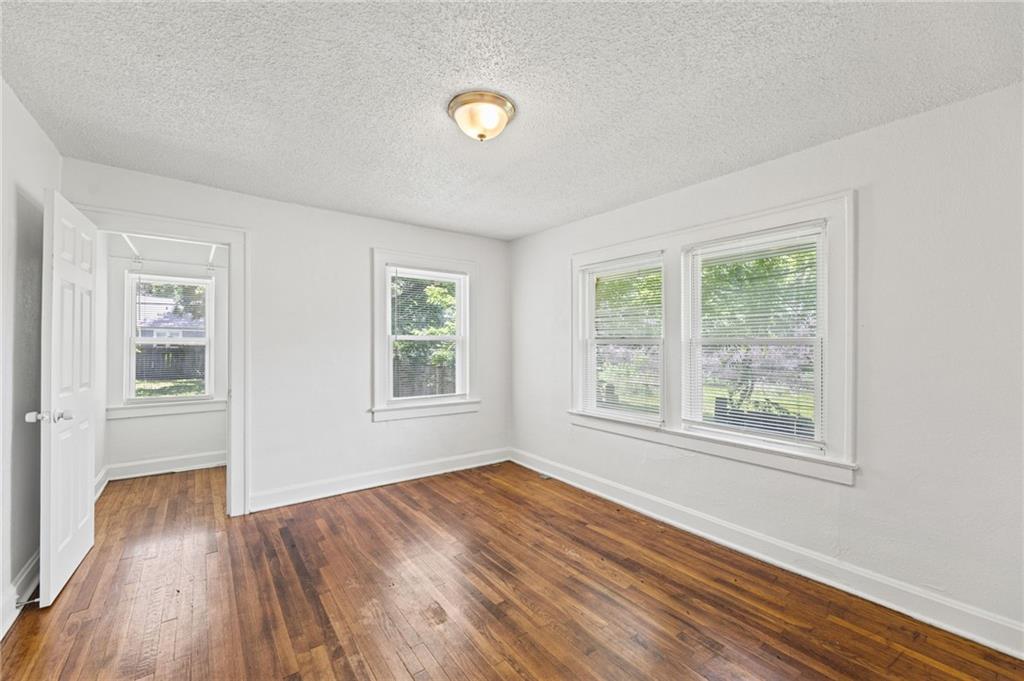
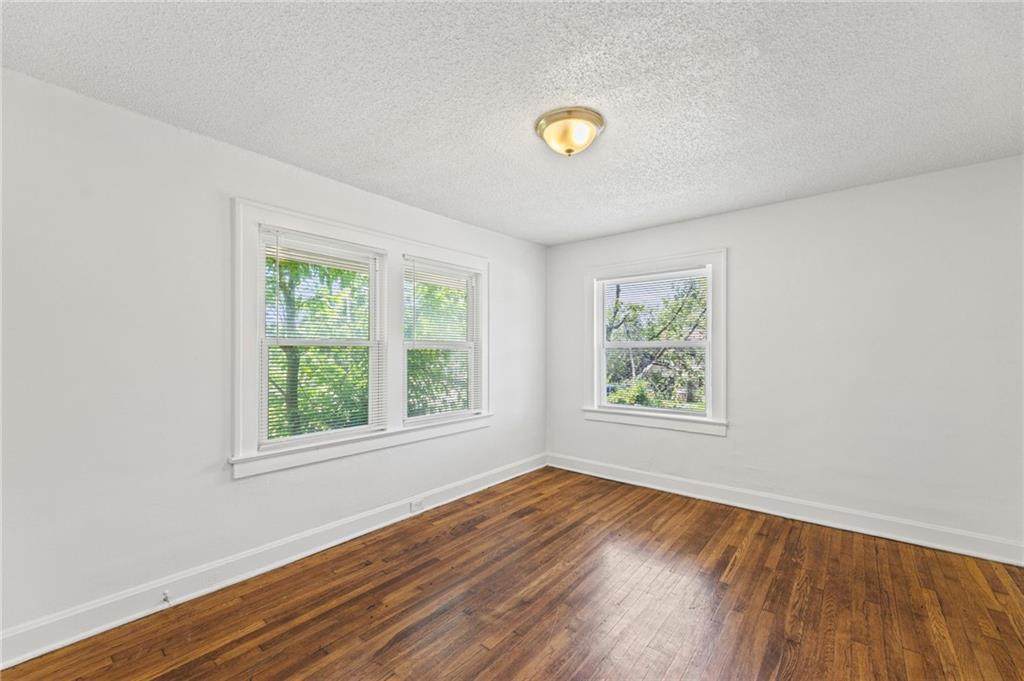
OWNER FINANCE IS AN OPTION FOR PURCHASE SELLER IS OPEN TO OFFERS!! Capture the quintessential Kansas City lifestyle with this beautifully updated residence nestled close to the highly sought-after Brookside and Waldo neighborhoods for a very Affordable price! The interior flows effortlessly from room to room, showcasing gorgeous natural light, a fresh neutral color palette, and stylish modern finishes that give the entire living space an upscale, welcoming atmosphere. The thoughtful updates carry through the heart of the home, where a modernized kitchen and refreshed bathrooms offer a clean and polished aesthetic designed for low-maintenance living. Outside, the property features a private backyard setting that is perfect for relaxing or entertaining, complemented by a coveted garage that provides secure parking and excellent additional storage for tools and outdoor gear. Every major detail has been addressed to ensure total comfort, allowing you to settle in immediately without the burden of weekend home renovation projects. Location is everything, and this property delivers the best of the historic south-side corridor right to your doorstep. You are just a short stroll or bike ride away from local favorite coffee shops, award-winning bakeries, neighborhood pubs, and the scenic Trolley Track Trail. With the boutique shopping of the Brookside district and the eclectic dining scene of Waldo both minutes away, this updated gem represents a rare opportunity to secure a turnkey lifestyle in one of Kansas City’s most community-driven and enduringly popular areas.
/u.realgeeks.media/kccrandallgroup/header.png)
Additional Information
- Year Built
- 1925
- School District
- Kansas City Mo
- Garage
- Yes
- Garage Spaces
- 1
- Lot Description
- City Lot
- Basement
- Yes
- Basement Description
- Garage Entrance
- Fireplace
- Yes
- Roof
- Composition
- Central Air
- Electric
- Sewer
- Public Sewer
- Architecture
- Traditional
- Construction
- Frame
- Water
- Public
- Cooling
- Electric
- Heating
- Forced Air
- Taxes
- $402
Mortgage Calculator
Listing courtesy of Christopher Kelly of EXP Realty LLC.
The data relating to real estate displayed on this website comes in part from the Heartland Multiple Listing Service database compilation. The properties displayed on this website may not be all of the properties in the Heartland MLS database compilation, or all of the properties listed with other brokers participating in the Heartland MLS IDX program. Detailed information about the properties displayed on this website includes the name of the listing company.
The information displayed on this page is confidential, proprietary, and copyrighted information of Heartland Multiple Listing Service, Inc. (“Heartland MLS”). Copyright 2026, Heartland Multiple Listing Service, Inc. Heartland MLS and the company represented by this website do not make any warranty or representation concerning the timeliness or accuracy of the information displayed herein. In consideration for the receipt of the information on this page, the recipient agrees to use the information solely for the private noncommercial purpose of identifying a property in which the recipient has a good faith interest in acquiring. Data last updated . Terms of Use