5 S Carriage Drive, St Joseph, MO 64506
- $355,000
- 3
- BD
- 3
- BA
- 2,800
- SqFt











- List Price
- $355,000
- Price Change
- ▼ $3,000 1783644880
- MLS#
- 2626940
- Status
- ACTIVE
- Type
- Single Family Residential
- Bedrooms
- 3
- Bathrooms
- 3
- Living Area
- 2,800
- Lot Size
- 11,325
- Acres
- 0.26
- Subdivision
- Other
Property Description
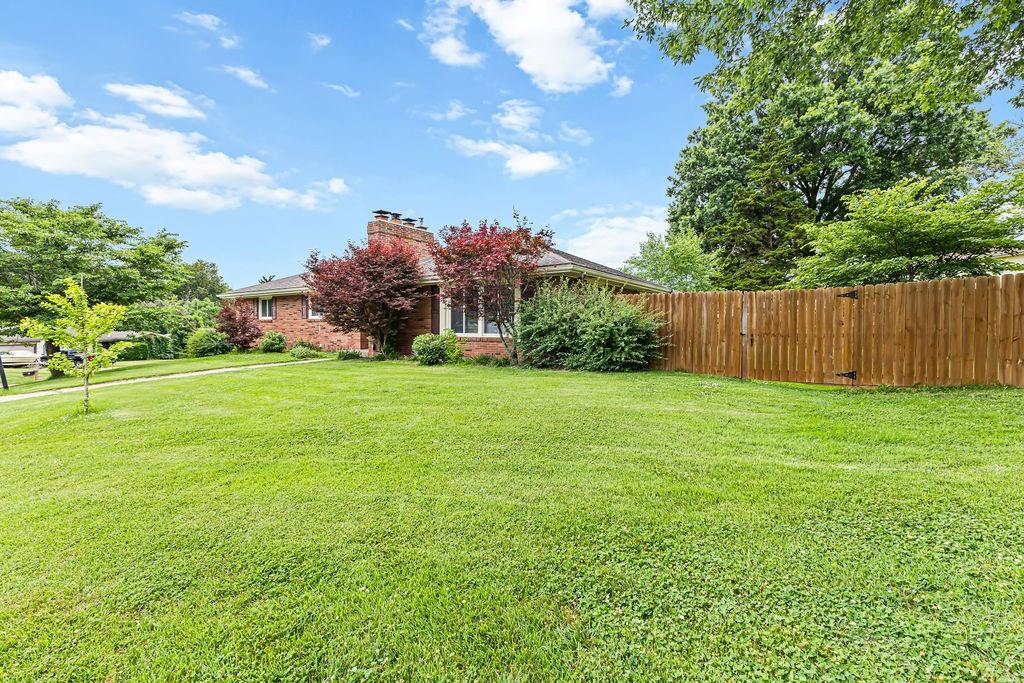
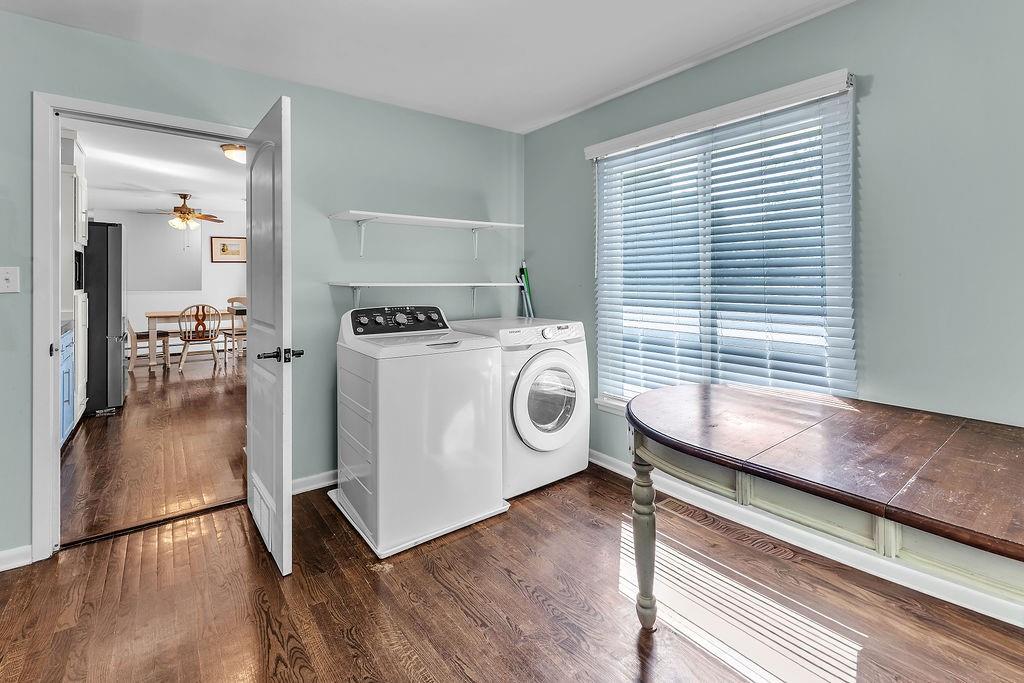
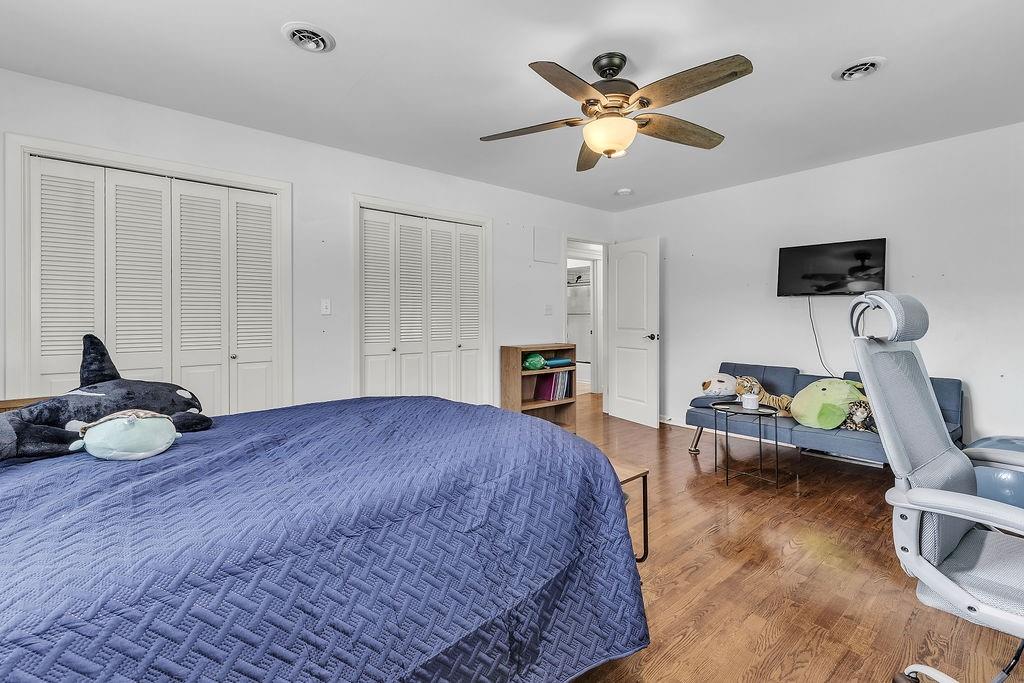
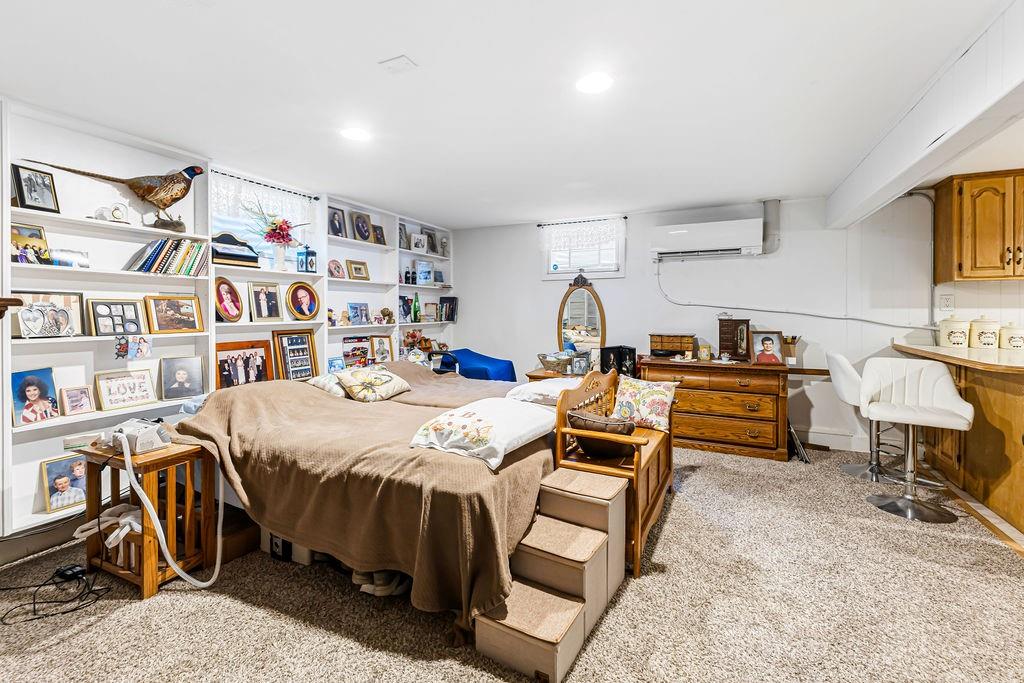
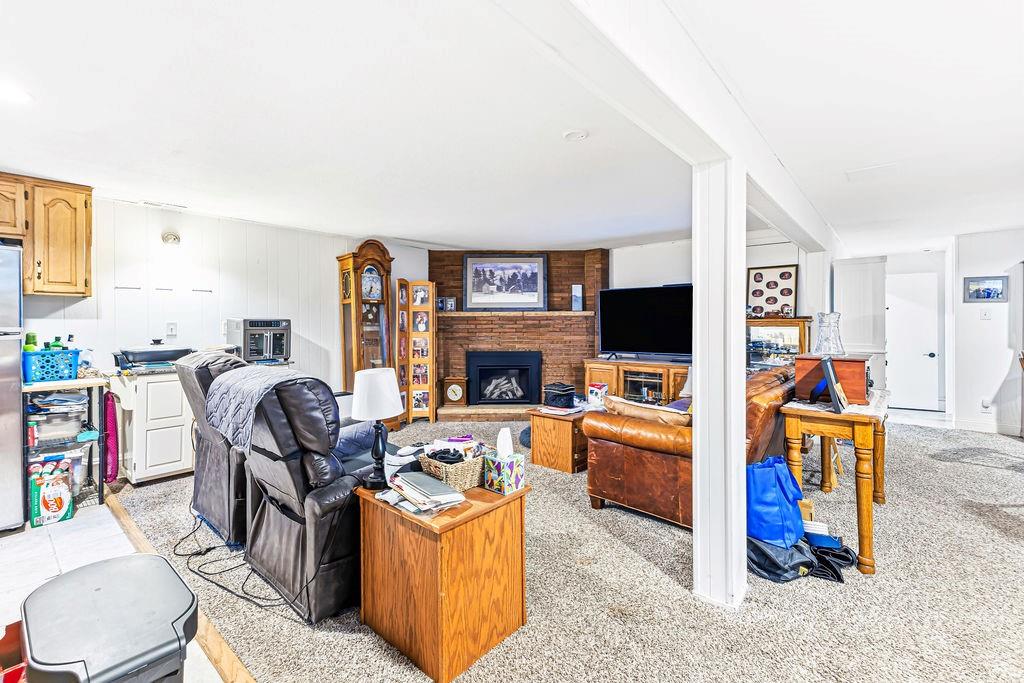
Beautifully updated, spacious home located in a quiet neighborhood close to shopping and dining! Recent updates include a remodeled kitchen with stainless steel appliances, updated bathrooms, zoned HVAC systems, and a newer water heater. The main level features beautiful hardwood floors throughout, a cozy fireplace in the oversized living room, three generously sized bedrooms, including a primary suite with double closets, a formal dining room, and a large utility room. Step outside to enjoy the beautifully landscaped backyard with a patio and a full privacy fence—perfect for entertaining, relaxing, or letting pets play safely. The fully finished lower level offers incredible additional living space, including a huge family room, a flex room that could serve as a home gym, office, or hobby room, a second living area with a gas fireplace, a kitchenette, a separate newer HVAC system, and a newer washer and dryer that will remain with the home. The oversized garage provides no-step entry with direct access to the lower level. Accessibility features include a handicap-accessible three-quarter bathroom and a stair lift to the main floor. Don’t miss this exceptional opportunity! This home offers an incredible amount of living space, thoughtful updates, and outstanding value. Schedule your showing today!
/u.realgeeks.media/kccrandallgroup/header.png)
Additional Information
- Year Built
- 1966
- School District
- St. Joseph
- High School
- Central
- Hoa Amount
- 50
- Hoa Due
- Annually
- Garage
- Yes
- Garage Spaces
- 2
- Lot Description
- City Limits
- Basement
- Yes
- Basement Description
- Concrete, Finished, Full
- Fireplace
- Yes
- Fireplace Description
- Basement, Living Room
- Interior Features
- Ceiling Fan(s), Painted Cabinets
- Roof
- Composition
- Central Air
- Attic Fan, Electric
- Sewer
- Public Sewer
- Architecture
- Traditional
- Construction
- Brick, Frame
- Water
- Public
- Cooling
- Attic Fan, Electric
- Heating
- Natural Gas, Radiant
- Taxes
- $2,173
Mortgage Calculator
Listing courtesy of AgentRoc Group of Keller Williams KC North.
The data relating to real estate displayed on this website comes in part from the Heartland Multiple Listing Service database compilation. The properties displayed on this website may not be all of the properties in the Heartland MLS database compilation, or all of the properties listed with other brokers participating in the Heartland MLS IDX program. Detailed information about the properties displayed on this website includes the name of the listing company.
The information displayed on this page is confidential, proprietary, and copyrighted information of Heartland Multiple Listing Service, Inc. (“Heartland MLS”). Copyright 2026, Heartland Multiple Listing Service, Inc. Heartland MLS and the company represented by this website do not make any warranty or representation concerning the timeliness or accuracy of the information displayed herein. In consideration for the receipt of the information on this page, the recipient agrees to use the information solely for the private noncommercial purpose of identifying a property in which the recipient has a good faith interest in acquiring. Data last updated . Terms of Use