321 N Buckner Tarsney Road, Buckner, MO 64016
- $460,000
- 4
- BD
- 2
- BA
- 2,662
- SqFt




- List Price
- $460,000
- MLS#
- 2627079
- Status
- ACTIVE
- Type
- Single Family Residential
- Bedrooms
- 4
- Bathrooms
- 2
- Living Area
- 2,662
- Lot Size
- 435,600
- Acres
- 10
- Subdivision
- Other
Property Description
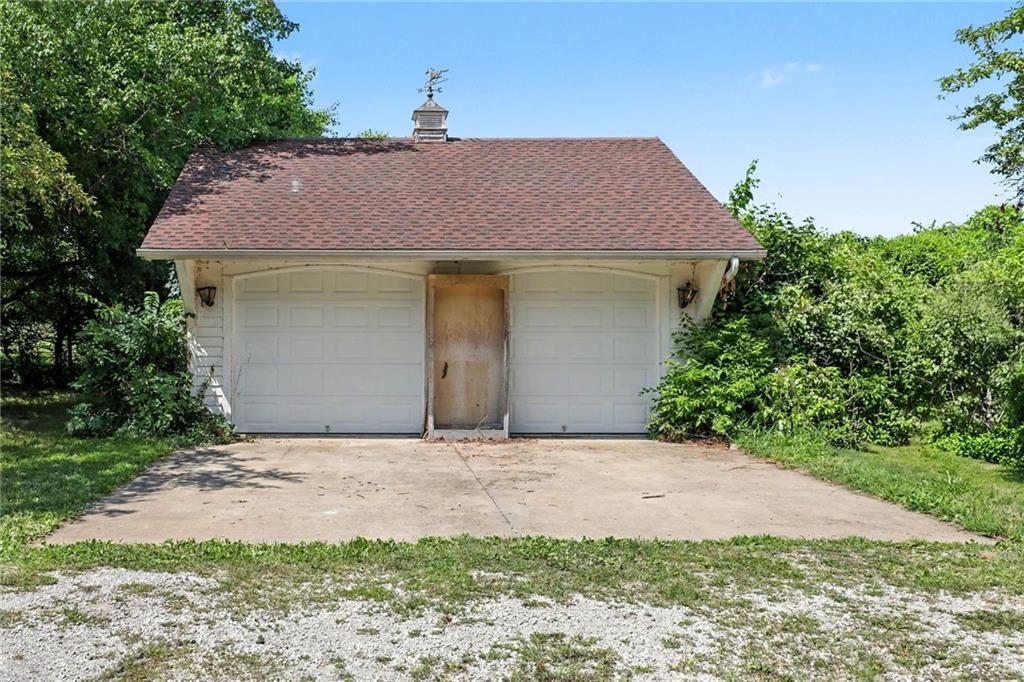
Step back in time and experience the timeless beauty of this stunning 1885 farmhouse situated on 10 picturesque acres. Rich with old-world charm, this four-bedroom, two-bath home showcases original wood trim, impressive architectural details, and the craftsmanship of a bygone era. The spacious kitchen features a large cozy fireplace, creating a warm and inviting gathering space, while the large dining room is perfect for hosting family dinners and holiday celebrations. Thoughtful design elements true to the home's period add character throughout. The living room is highlighted by an ornate fireplace, and the expansive sunroom offers the perfect place to relax and enjoy views of the surrounding countryside. While preserving its historic appeal, this home has been thoughtfully updated with modern conveniences, including solar panels for energy efficiency, durable metal siding, and a large detached two-car garage. Whether you're looking for a peaceful country retreat, hobby farm potential, or simply a one-of-a-kind property filled with history and charm, this remarkable acreage offers the best of both worlds—historic character and modern-day comfort.
/u.realgeeks.media/kccrandallgroup/header.png)
Additional Information
- Year Built
- 1885
- School District
- Fort Osage
- Elementary School
- Buckner
- Middle School
- Fort Osage
- High School
- Fort Osage
- Garage
- Yes
- Garage Spaces
- 2
- Lot Description
- Acreage
- Basement Description
- Crawl Space
- Fireplace
- Yes
- Fireplace Description
- Hearth Room, Living Room
- Roof
- Composition
- Central Air
- Electric
- Sewer
- Septic Tank
- Architecture
- Colonial
- Construction
- Metal Siding
- Water
- Public
- Cooling
- Electric
- Heating
- Forced Air
- Taxes
- $2,031
Mortgage Calculator
Listing courtesy of Brett Wren of RE/MAX Heritage.
The data relating to real estate displayed on this website comes in part from the Heartland Multiple Listing Service database compilation. The properties displayed on this website may not be all of the properties in the Heartland MLS database compilation, or all of the properties listed with other brokers participating in the Heartland MLS IDX program. Detailed information about the properties displayed on this website includes the name of the listing company.
The information displayed on this page is confidential, proprietary, and copyrighted information of Heartland Multiple Listing Service, Inc. (“Heartland MLS”). Copyright 2026, Heartland Multiple Listing Service, Inc. Heartland MLS and the company represented by this website do not make any warranty or representation concerning the timeliness or accuracy of the information displayed herein. In consideration for the receipt of the information on this page, the recipient agrees to use the information solely for the private noncommercial purpose of identifying a property in which the recipient has a good faith interest in acquiring. Data last updated . Terms of Use