7128 Allman Drive, Shawnee, KS 66217
- $520,000
- 3
- BD
- 3
- BA
- 2,378
- SqFt






- List Price
- $520,000
- Price Change
- ▼ $20,000 1784533477
- MLS#
- 2627334
- Status
- ACTIVE
- Type
- Single Family Residential
- Bedrooms
- 3
- Bathrooms
- 3
- Living Area
- 2,378
- Lot Size
- 6,900
- Acres
- 0.16
- Subdivision
- Villas of Hall Gardens
Property Description
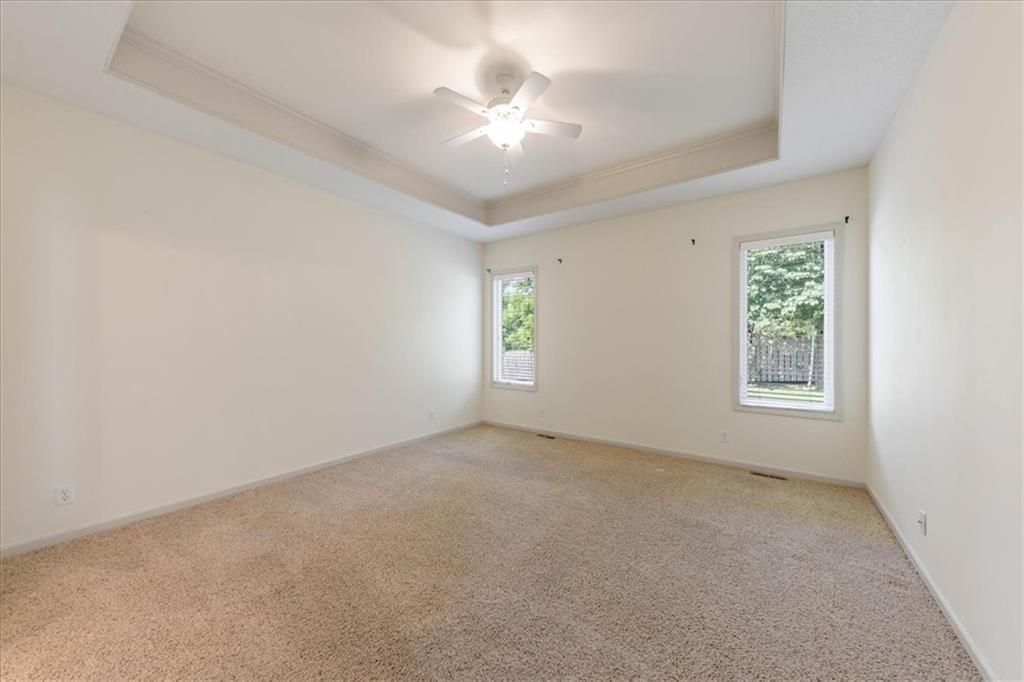
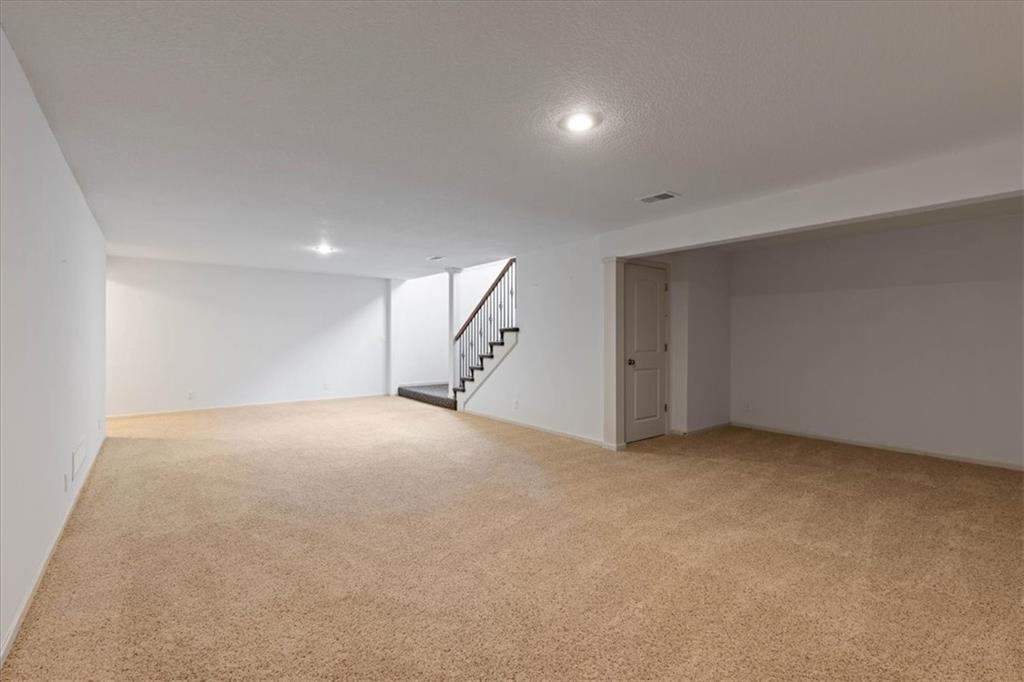
Villas of Hall Gardens – Beautiful Reverse 1.5-Story Home Welcome home to this spacious 3-bedroom, 3-bath reverse 1.5-story villa in the desirable Villas of Hall Gardens community. The thoughtfully designed floor plan offers two bedrooms on the main level, including a comfortable primary suite, plus convenient main-level living. Enjoy the formal dining area, perfect for entertaining family and friends, and a large family room in the finished lower level that provides additional space for relaxing, hobbies, or gatherings. The kitchen appliances are included, with the refrigerator, washer, and dryer all staying with the home. Major mechanical updates provide peace of mind, including a newer A/C unit (2 years old) and furnace (3 years old). Ideally located close to shopping, restaurants, and convenient highway access, this home combines comfort, convenience, and low-maintenance villa living. Features Include: 3 Bedrooms 3 Full Bathrooms Reverse 1.5-story floor plan 2 Main-level bedrooms Formal dining area Large lower-level family room A/C replaced 2 years ago Furnace replaced 3 years ago Refrigerator, washer, and dryer included Close to shopping, dining, and highway access This move-in-ready villa offers the perfect blend of space, comfort, and location. Schedule your showing today!
/u.realgeeks.media/kccrandallgroup/header.png)
Additional Information
- Year Built
- 2008
- School District
- Shawnee Mission
- High School
- SM Northwest
- Hoa Amount
- 2000
- Hoa Due
- Annually
- Garage
- Yes
- Garage Spaces
- 2
- Lot Description
- City Lot, Sprinkler-In Ground
- Basement
- Yes
- Basement Description
- Basement BR, Concrete, Egress Window(s), Finished, Sump Pump
- Fireplace
- Yes
- Fireplace Description
- Gas, Great Room
- Interior Features
- Ceiling Fan(s), Kitchen Island, Pantry, Vaulted Ceiling(s), Walk-In Closet(s)
- Roof
- Composition
- Central Air
- Heat Pump
- Sewer
- Public Sewer
- Architecture
- Traditional
- Construction
- Stone Trim, Stucco & Frame
- Water
- Public
- Cooling
- Heat Pump
- Heating
- Natural Gas, Heat Pump
- Taxes
- $5,361
Mortgage Calculator
Listing courtesy of Greg Shahan of 395 Realty LLC.
The data relating to real estate displayed on this website comes in part from the Heartland Multiple Listing Service database compilation. The properties displayed on this website may not be all of the properties in the Heartland MLS database compilation, or all of the properties listed with other brokers participating in the Heartland MLS IDX program. Detailed information about the properties displayed on this website includes the name of the listing company.
The information displayed on this page is confidential, proprietary, and copyrighted information of Heartland Multiple Listing Service, Inc. (“Heartland MLS”). Copyright 2026, Heartland Multiple Listing Service, Inc. Heartland MLS and the company represented by this website do not make any warranty or representation concerning the timeliness or accuracy of the information displayed herein. In consideration for the receipt of the information on this page, the recipient agrees to use the information solely for the private noncommercial purpose of identifying a property in which the recipient has a good faith interest in acquiring. Data last updated . Terms of Use