7720 SE Delwood Drive, St Joseph, MO 64507
- $625,000
- 4
- BD
- 3.5
- BA
- 3,754
- SqFt




- List Price
- $625,000
- Price Change
- ▼ $24,900 1785396206
- MLS#
- 2627607
- Status
- ACTIVE
- Type
- Single Family Residential
- Bedrooms
- 4
- Bathrooms
- 3.5
- Living Area
- 3,754
- Lot Size
- 128,066
- Acres
- 2.94
- Subdivision
- Timberview
Property Description
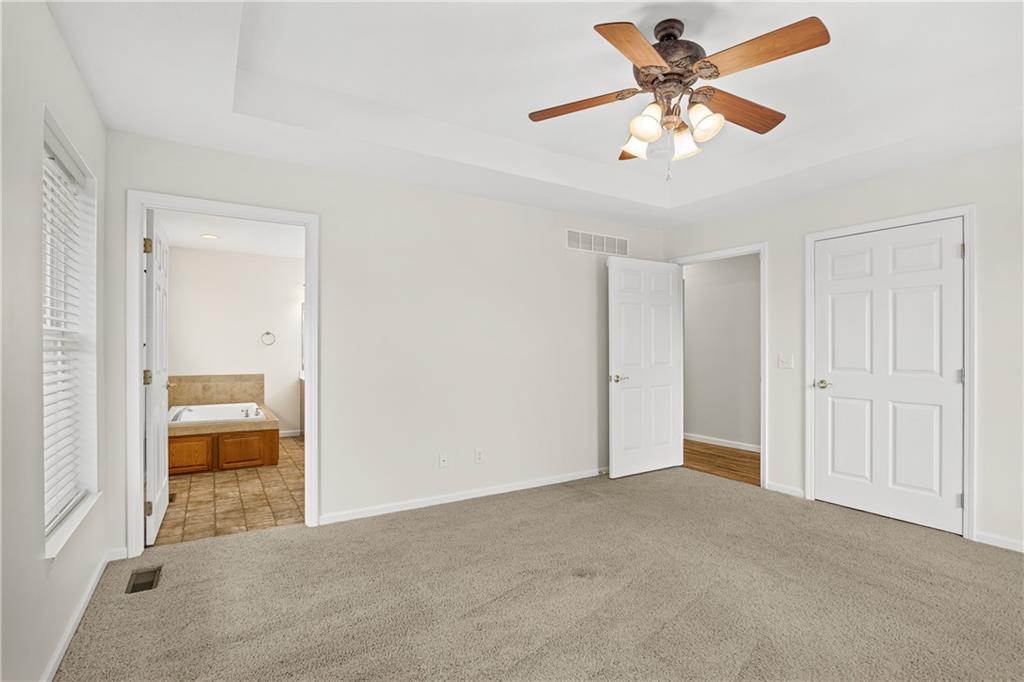
Offering approximately 4,500 total square feet, this thoughtfully maintained 4-bedroom, 3.5-bath ranch sits on nearly 3 acres in the highly desirable Mid-Buchanan School District. With generous living areas and a floor plan designed for both everyday living and entertaining, this home offers the space, functionality, and setting that are becoming increasingly difficult to find. An inviting entryway and wide hallways create an open, welcoming feel from the moment you step inside. The main level features three bedrooms and two-and-a-half bathrooms, including a private primary suite, along with a spacious great room, formal living room that also makes an ideal home office or den, eat-in kitchen, sunroom, and main-floor laundry. Newly refinished hardwood floors and fresh paint throughout give the home a clean, updated feel. The finished walkout lower level expands the living space with a large recreation room, a fourth bedroom with its own en-suite bathroom, a workshop, utility garage for lawn equipment or additional storage, and two large storage rooms. Outside, the nearly 3-acre property provides plenty of room to enjoy the outdoors. The walkout basement opens to a partially fenced backyard, while the enclosed gazebo offers a comfortable place to relax. A new roof, oversized 3-car attached garage, and large driveway with ample parking complete the property. Offering the privacy of country living with the convenience of being just minutes from St. Joseph, this is a home you'll want to experience in person.
/u.realgeeks.media/kccrandallgroup/header.png)
Additional Information
- Year Built
- 2003
- School District
- Mid Buchanan
- Elementary School
- Mid Buchanan
- Middle School
- Mid Buchanan
- High School
- Mid Buchanan
- Hoa Amount
- 50
- Hoa Due
- Annually
- Garage
- Yes
- Garage Spaces
- 4
- Lot Description
- Acreage, Corner Lot
- Basement
- Yes
- Basement Description
- Basement BR, Egress Window(s), Finished, Sump Pump, Walk-Out Access
- Fireplace
- Yes
- Fireplace Description
- Great Room
- Interior Features
- Ceiling Fan(s), Kitchen Island
- Roof
- Composition
- Central Air
- Electric
- Sewer
- Septic Tank
- Architecture
- Traditional
- Exclusions
- Jetted Tub, Garage Opener
- Construction
- Brick/Mortar, Vinyl Siding
- Water
- City/Public - Verify
- Cooling
- Electric
- Heating
- Electric, Heat Pump, Propane Rented
- Taxes
- $3,226
Mortgage Calculator
Listing courtesy of Julie Hesselmann of Realty ONE Group Cornerstone.
The data relating to real estate displayed on this website comes in part from the Heartland Multiple Listing Service database compilation. The properties displayed on this website may not be all of the properties in the Heartland MLS database compilation, or all of the properties listed with other brokers participating in the Heartland MLS IDX program. Detailed information about the properties displayed on this website includes the name of the listing company.
The information displayed on this page is confidential, proprietary, and copyrighted information of Heartland Multiple Listing Service, Inc. (“Heartland MLS”). Copyright 2026, Heartland Multiple Listing Service, Inc. Heartland MLS and the company represented by this website do not make any warranty or representation concerning the timeliness or accuracy of the information displayed herein. In consideration for the receipt of the information on this page, the recipient agrees to use the information solely for the private noncommercial purpose of identifying a property in which the recipient has a good faith interest in acquiring. Data last updated . Terms of Use