507 NE Karapat Drive, Kansas City, MO 64155
- $374,900
- 3
- BD
- 2
- BA
- 1,915
- SqFt




- List Price
- $374,900
- Price Change
- ▼ $9,100 1784585539
- MLS#
- 2627640
- Status
- ACTIVE
- Type
- Single Family Residential
- Bedrooms
- 3
- Bathrooms
- 2
- Living Area
- 1,915
- Lot Size
- 7,841
- Acres
- 0.18
- Subdivision
- Karapat Acres
Property Description
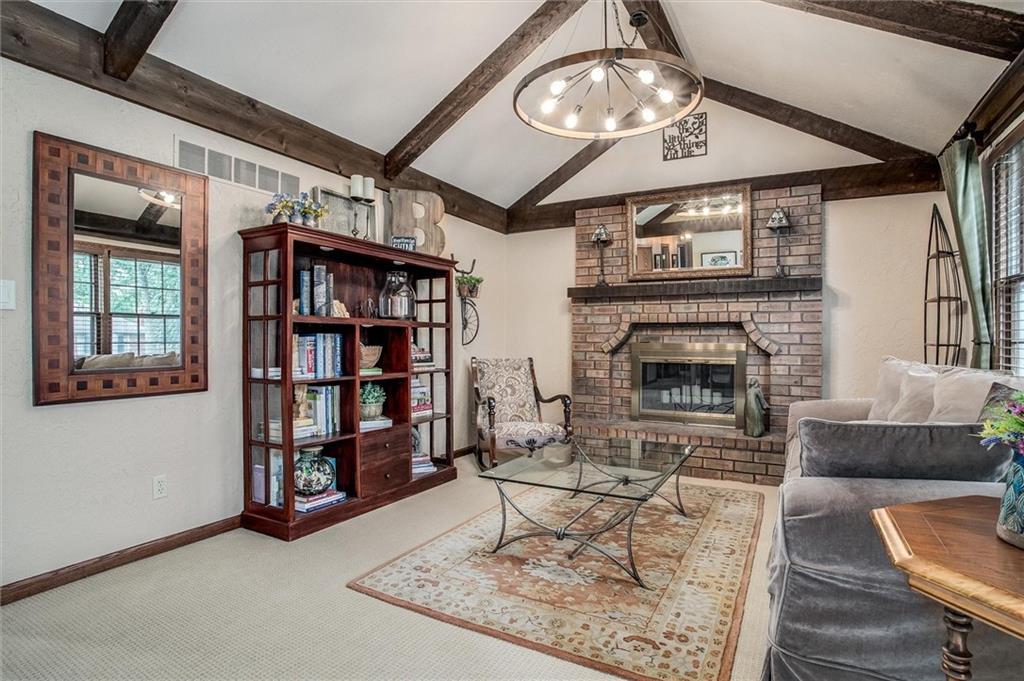
PRICE KEEPS GETTING BETTER!!! Staley High School...Move in before school! Welcome home to this beautifully maintained 3-bedroom, 2-full-bath home offering stylish updates and comfortable living. The heart of the home is the classic kitchen featuring timeless cabinetry, stainless steel appliances, and a custom-built oversized island topped with a gorgeous quartz countertop—perfect for meal prep, casual dining, and entertaining. The spacious family room showcases a vaulted ceiling and abundant natural light, creating an open and inviting atmosphere that flows seamlessly into the kitchen. You will love the primary suite featuring an elegant tray ceiling, while newer nylon long lasting carpet in the living room, hallway, and all bedrooms adds a fresh, updated feel throughout. A newer front door enhances the home's curb appeal and welcoming entry. Step outside through the walkout to your private patio, complete with a pergola, ceiling fan, and electricity—an ideal space for outdoor entertaining or relaxing evenings. Additional highlights include a spacious 3-car driveway, move-in-ready condition, and a functional floor plan designed for everyday living. Located in the highly desirable Staley High School attendance area, this home offers the perfect combination of comfort, style, and convenience. Don't miss your opportunity to make this beautiful home yours—
/u.realgeeks.media/kccrandallgroup/header.png)
Additional Information
- Year Built
- 1980
- School District
- North Kansas City
- Garage
- Yes
- Garage Spaces
- 2
- Basement
- Yes
- Basement Description
- Concrete, Finished, Garage Entrance, Inside Entrance
- Fireplace
- Yes
- Interior Features
- Ceiling Fan(s), Custom Cabinets, Kitchen Island, Painted Cabinets, Stained Cabinets, Vaulted Ceiling(s)
- Roof
- Composition
- Central Air
- Electric
- Sewer
- Public Sewer
- Architecture
- Traditional
- Construction
- Board & Batten Siding
- Water
- Public
- Cooling
- Electric
- Heating
- Forced Air
- Taxes
- $2,670
Mortgage Calculator
Listing courtesy of Sue Shores of Realty ONE Group Esteem.
The data relating to real estate displayed on this website comes in part from the Heartland Multiple Listing Service database compilation. The properties displayed on this website may not be all of the properties in the Heartland MLS database compilation, or all of the properties listed with other brokers participating in the Heartland MLS IDX program. Detailed information about the properties displayed on this website includes the name of the listing company.
The information displayed on this page is confidential, proprietary, and copyrighted information of Heartland Multiple Listing Service, Inc. (“Heartland MLS”). Copyright 2026, Heartland Multiple Listing Service, Inc. Heartland MLS and the company represented by this website do not make any warranty or representation concerning the timeliness or accuracy of the information displayed herein. In consideration for the receipt of the information on this page, the recipient agrees to use the information solely for the private noncommercial purpose of identifying a property in which the recipient has a good faith interest in acquiring. Data last updated . Terms of Use