840 N 25th Street, St Joseph, MO 64506
- $359,000
- 4
- BD
- 2.5
- BA
- 3,615
- SqFt










- List Price
- $359,000
- MLS#
- 2627657
- Status
- CONTINGENT
- Type
- Single Family Residential
- Bedrooms
- 4
- Bathrooms
- 2.5
- Living Area
- 3,615
- Lot Size
- 22,215
- Acres
- 0.51
- Subdivision
- Other
Property Description
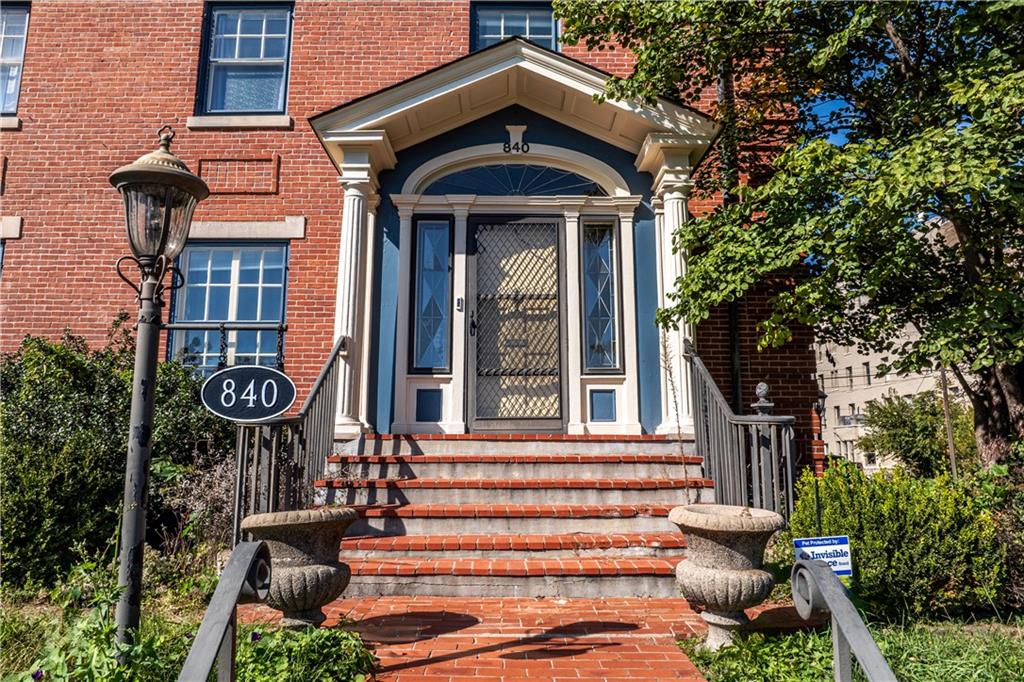
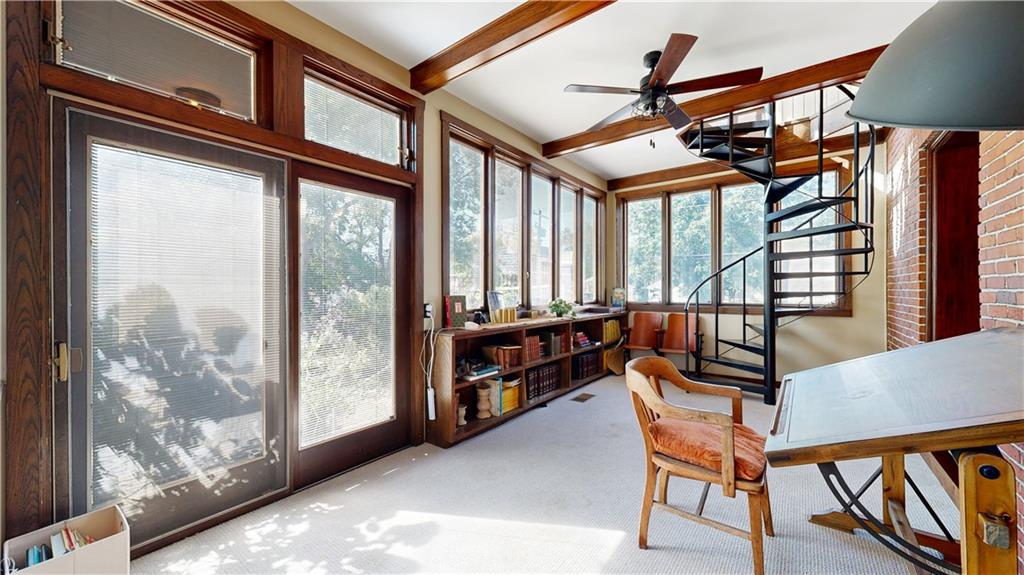
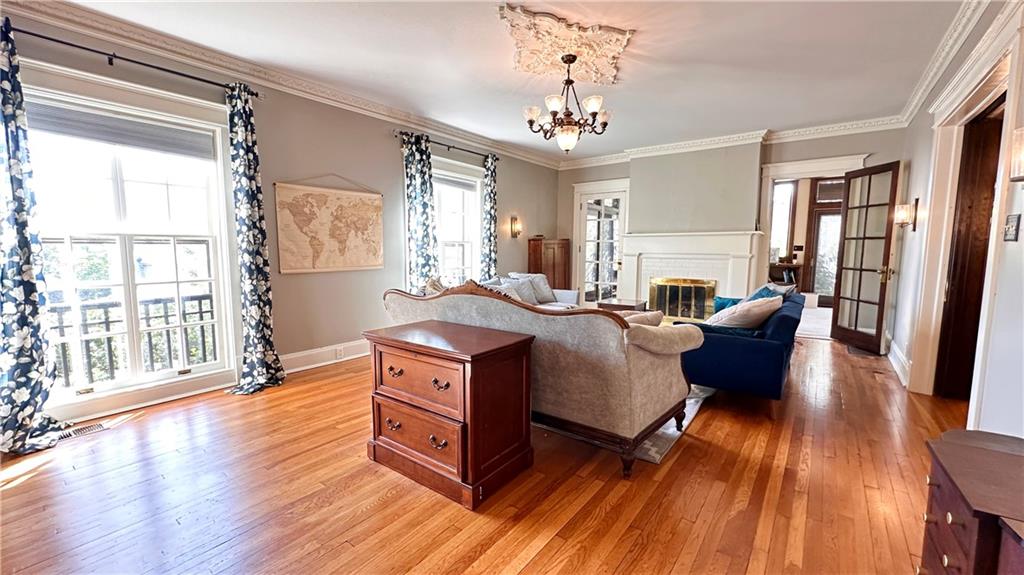
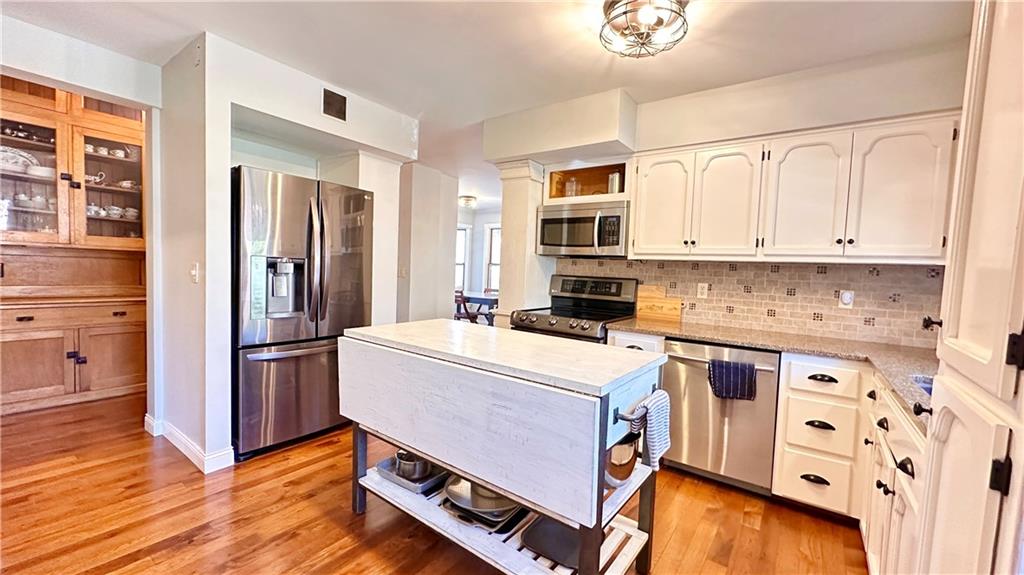
Remarkable Brick Georgian Colonial Residence! This exquisite home, built in 1910 and situated on an expansive half-acre double lot, masterfully blends historical elegance with contemporary comforts through meticulous restoration. Step inside to a grand foyer showcasing a magnificent staircase. The spacious formal dining room features privacy doors and a charming window seat. Original refinished wood floors and doors, striking pocket doors, wood accents, and numerous antique chandeliers enhance the home’s character. The large room is highlighted by a gas fireplace and French doors that open to inviting spaces. Unique features include a sunlit family room/office with built-in library shelving, a greenhouse accessible by a spiral staircase, original antique pantry cabinetry, and a bright sleeping porch. The kitchen boasts an eat-in area complete with a large farmhouse sink and double oven. The master suite offers a cozy fireplace, a private balcony, his and her walk-in closets, and a built-in vanity area. The main bathroom is a luxurious retreat, featuring radiant heating, marble tile, and elegant wainscoting. Recent upgrades include a new deck, fencing, carpeting, interior and exterior paint, an air conditioning unit, and more. The main floor also includes a convenient laundry room. The third level provides a fourth bedroom and 1200 square feet of unfinished space, prepped for an additional bathroom. Outdoors, you'll find beautifully landscaped perennial gardens adorned with a variety of flowers and plants, complemented by a herringbone brick pathway and patio, all served by a drip irrigation system. A detached two-car garage offers ample additional parking. This distinctive home harmoniously marries modern amenities with historical charm and grandeur at every corner. Don’t let this opportunity pass you by!
/u.realgeeks.media/kccrandallgroup/header.png)
Additional Information
- Year Built
- 1910
- School District
- St. Joseph
- Garage
- Yes
- Garage Spaces
- 2
- Lot Description
- City Limits
- Basement
- Yes
- Basement Description
- Inside Entrance, Unfinished
- Fireplace
- Yes
- Fireplace Description
- Family Room, Kitchen, Primary Bedroom
- Interior Features
- Ceiling Fan(s), Expandable Attic, Painted Cabinets, Pantry
- Roof
- Composition
- Central Air
- Electric
- Sewer
- Public Sewer
- Construction
- Brick
- Water
- Public
- Cooling
- Electric
- Heating
- Electric
- Taxes
- $2,375
Mortgage Calculator
Listing courtesy of Ryan KING of REECENICHOLS-IDE CAPITAL.
The data relating to real estate displayed on this website comes in part from the Heartland Multiple Listing Service database compilation. The properties displayed on this website may not be all of the properties in the Heartland MLS database compilation, or all of the properties listed with other brokers participating in the Heartland MLS IDX program. Detailed information about the properties displayed on this website includes the name of the listing company.
The information displayed on this page is confidential, proprietary, and copyrighted information of Heartland Multiple Listing Service, Inc. (“Heartland MLS”). Copyright 2026, Heartland Multiple Listing Service, Inc. Heartland MLS and the company represented by this website do not make any warranty or representation concerning the timeliness or accuracy of the information displayed herein. In consideration for the receipt of the information on this page, the recipient agrees to use the information solely for the private noncommercial purpose of identifying a property in which the recipient has a good faith interest in acquiring. Data last updated . Terms of Use