346 Kensington Avenue, Kansas City, MO 64124
- $215,000
- 4
- BD
- 2
- BA
- 1,680
- SqFt








- List Price
- $215,000
- Price Change
- ▼ $5,000 1784495189
- MLS#
- 2627861
- Status
- ACTIVE
- Type
- Single Family Residential
- Bedrooms
- 4
- Bathrooms
- 2
- Living Area
- 1,680
- Lot Size
- 6,261
- Acres
- 0.14
- Subdivision
- Abington Park
Property Description
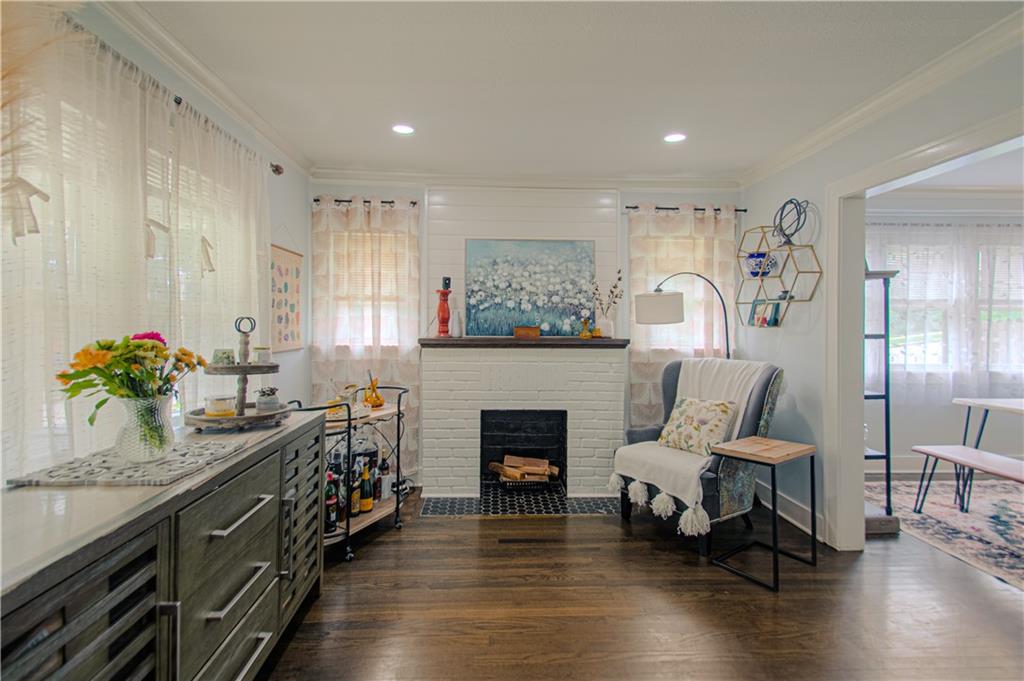
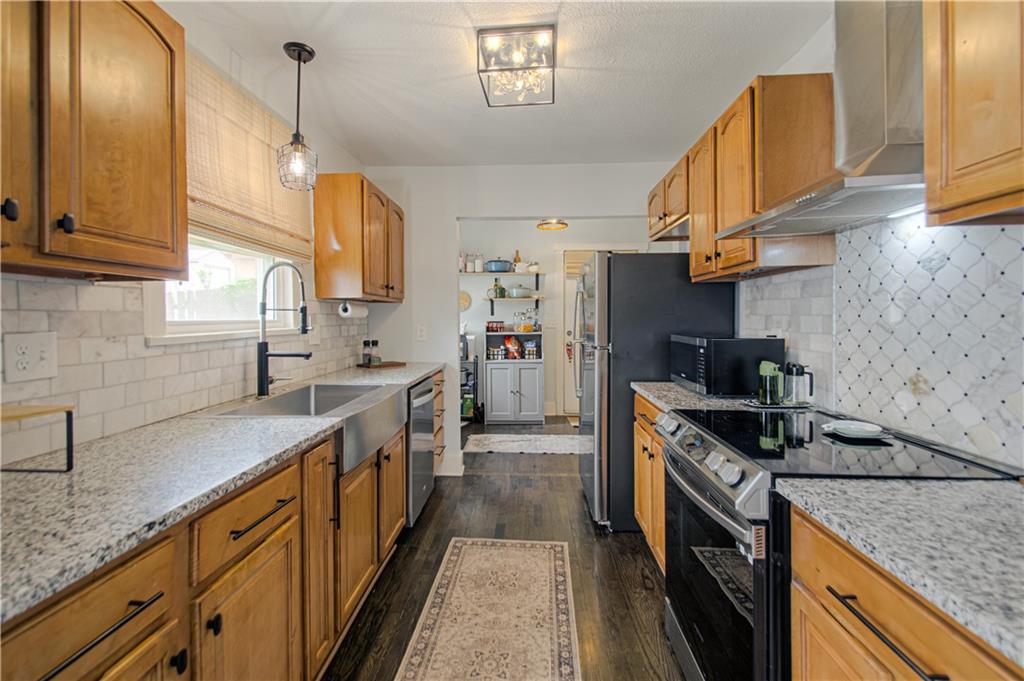
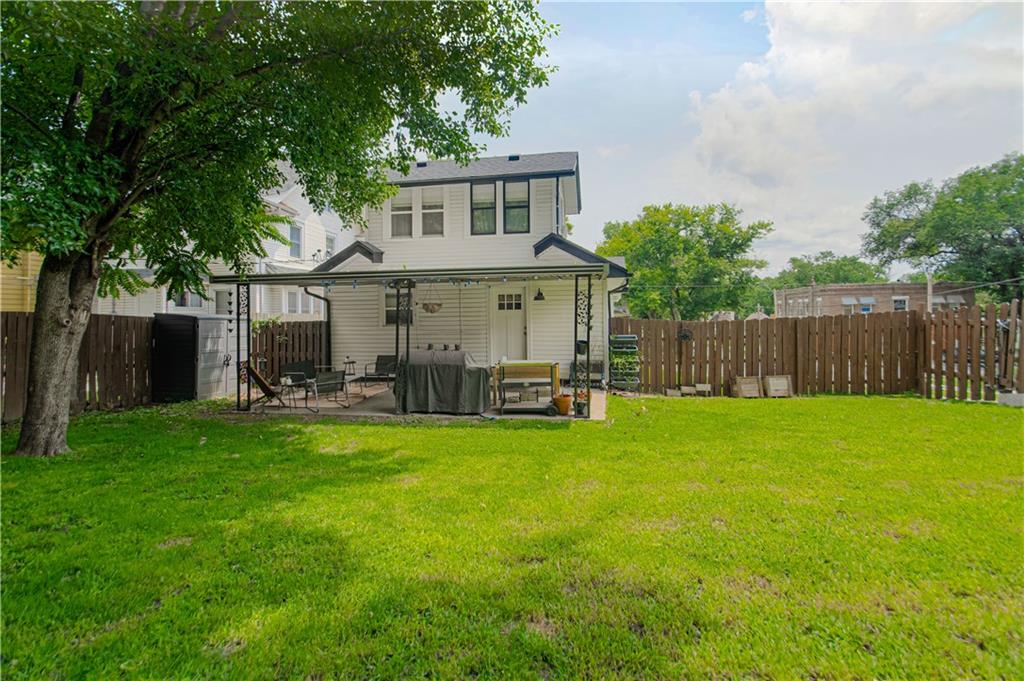
STOP RENTING and start building equity in this beautifully renovated 4-bedroom, 2-bath home offering nearly 1,700 square feet of move-in-ready living space just minutes from Downtown Kansas City, the River Market, and major highways. Completely updated from top to bottom, this home combines classic character with modern finishes. Refinished hardwood floors flow throughout the main level, with major improvements including a 3 year old roof, 2 year old water heater, newer windows, updated bathrooms, and a designer kitchen featuring granite countertops, stainless steel appliances, subway tile backsplash, vented range hood, oversized sink, and stylish cabinetry. All Appliances Stay! Two generously sized bedrooms and a beautifully updated full bath complete the main level, while the private upstairs bedroom provides a quiet escape. The finished lower level expands your living space with a large family room, fourth bedroom, second full bath, and abundant storage—ideal for guests, multigenerational living, a home gym, or work-from-home flexibility. Outside, enjoy a fully fenced backyard with a covered patio perfect for entertaining. An attached garage, ample off-street parking, and convenient access to shopping, dining, and commuting routes make everyday living easy. Opportunities to own a fully renovated 4 bedroom, 2-bath home at this price point are becoming increasingly difficult to find. Don't miss your chance to own this move-in-ready home offering space, style, and exceptional value.
/u.realgeeks.media/kccrandallgroup/header.png)
Additional Information
- Year Built
- 1926
- School District
- Kansas City Mo
- Elementary School
- Gladstone
- Middle School
- Northeast
- High School
- Northeast
- Garage
- Yes
- Garage Spaces
- 1
- Lot Description
- Corner Lot, Level
- Basement
- Yes
- Basement Description
- Basement BR, Finished, Full
- Fireplace
- Yes
- Fireplace Description
- Great Room
- Interior Features
- Ceiling Fan(s), Custom Cabinets, Stained Cabinets
- Roof
- Composition
- Central Air
- Electric
- Sewer
- Public Sewer
- Architecture
- Traditional
- Construction
- Frame
- Water
- Public
- Cooling
- Electric
- Heating
- Natural Gas
- Taxes
- $1,569
Mortgage Calculator
Listing courtesy of Jessica Dressler of ReeceNichols - Country Club Plaza.
The data relating to real estate displayed on this website comes in part from the Heartland Multiple Listing Service database compilation. The properties displayed on this website may not be all of the properties in the Heartland MLS database compilation, or all of the properties listed with other brokers participating in the Heartland MLS IDX program. Detailed information about the properties displayed on this website includes the name of the listing company.
The information displayed on this page is confidential, proprietary, and copyrighted information of Heartland Multiple Listing Service, Inc. (“Heartland MLS”). Copyright 2026, Heartland Multiple Listing Service, Inc. Heartland MLS and the company represented by this website do not make any warranty or representation concerning the timeliness or accuracy of the information displayed herein. In consideration for the receipt of the information on this page, the recipient agrees to use the information solely for the private noncommercial purpose of identifying a property in which the recipient has a good faith interest in acquiring. Data last updated . Terms of Use