8602 E 84th Terrace, Raytown, MO 64138
- $249,000
- 3
- BD
- 3
- BA
- 1,631
- SqFt




- List Price
- $249,000
- MLS#
- 2628252
- Status
- ACTIVE
- Type
- Single Family Residential
- Bedrooms
- 3
- Bathrooms
- 3
- Living Area
- 1,631
- Lot Size
- 8,712
- Acres
- 0.20
- Subdivision
- Westridge
Property Description
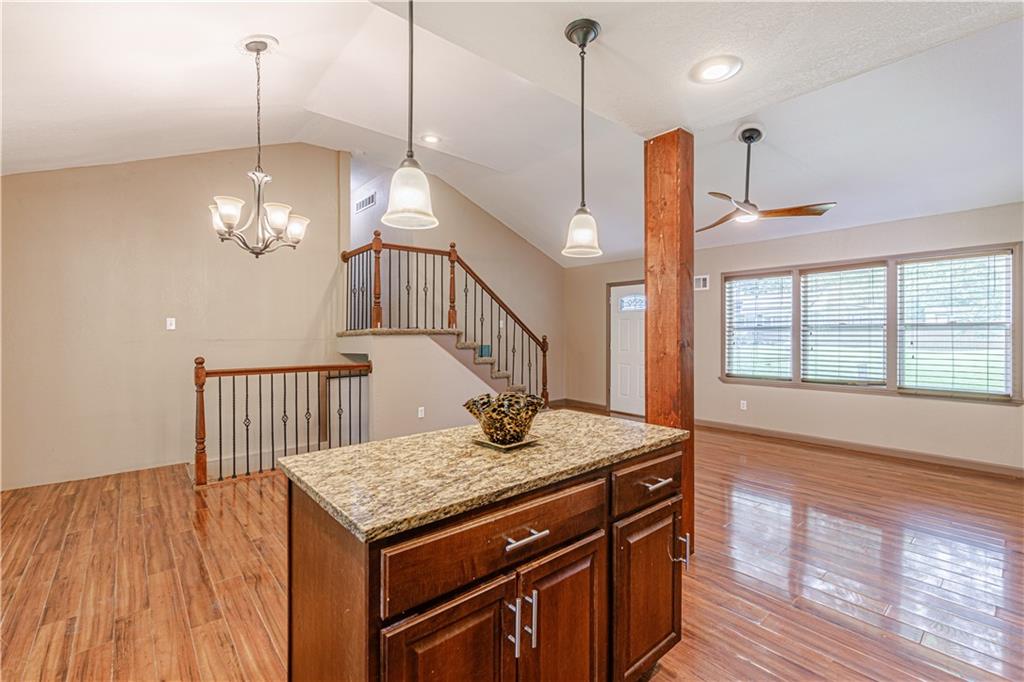
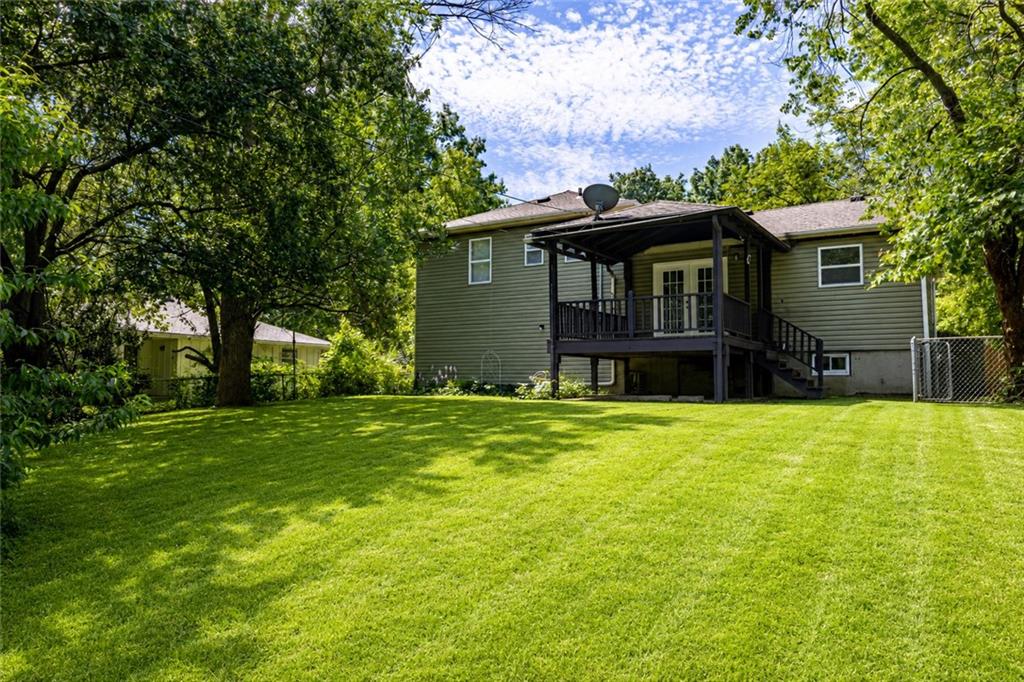
Welcome home to this beautifully updated split-level in Raytown's established Westridge neighborhood. Thoughtfully redesigned with today's buyer in mind, this move-in ready home features an open-concept floor plan that creates a bright, spacious feel from the moment you walk through the front door. Offering 3 bedrooms, 3 full bathrooms, and a 2-car attached garage, the home provides the perfect balance of comfortable living and functional space. The open main level is ideal for entertaining, everyday living, and keeping everyone connected, while the finished lower level offers additional flexible living space perfect for a family room, media room, home office, workout space, or playroom. Step outside to enjoy the covered back deck overlooking the backyard, creating the perfect spot for morning coffee, weekend cookouts, or relaxing evenings outdoors. Conveniently located near shopping, restaurants, parks, major highways, and schools in the Raytown C-2 School District, this home combines everyday convenience with a quiet neighborhood setting. If you're looking for a move-in ready Raytown home with three full bathrooms, a finished basement, and versatile living space, this is one you'll want to see. Schedule your private showing today. A/C is currently disconnected as the owner had it relocated during remodeling and has not had it reattached.
/u.realgeeks.media/kccrandallgroup/header.png)
Additional Information
- Year Built
- 1960
- School District
- Raytown
- Elementary School
- Spring Valley
- Middle School
- Raytown South
- High School
- Raytown South
- Garage
- Yes
- Garage Spaces
- 2
- Lot Description
- City Lot
- Basement
- Yes
- Basement Description
- Finished, Walk-Up Access
- Roof
- Composition
- Central Air
- Electric
- Sewer
- Public Sewer
- Architecture
- Traditional
- Construction
- Brick Trim, Wood Siding
- Water
- Public
- Cooling
- Electric
- Heating
- Forced Air
- Taxes
- $2,600
Mortgage Calculator
Listing courtesy of Jeffrey Fielder of RE/MAX Elite, REALTORS.
The data relating to real estate displayed on this website comes in part from the Heartland Multiple Listing Service database compilation. The properties displayed on this website may not be all of the properties in the Heartland MLS database compilation, or all of the properties listed with other brokers participating in the Heartland MLS IDX program. Detailed information about the properties displayed on this website includes the name of the listing company.
The information displayed on this page is confidential, proprietary, and copyrighted information of Heartland Multiple Listing Service, Inc. (“Heartland MLS”). Copyright 2026, Heartland Multiple Listing Service, Inc. Heartland MLS and the company represented by this website do not make any warranty or representation concerning the timeliness or accuracy of the information displayed herein. In consideration for the receipt of the information on this page, the recipient agrees to use the information solely for the private noncommercial purpose of identifying a property in which the recipient has a good faith interest in acquiring. Data last updated . Terms of Use