3301 Riverview Road, Lawrence, KS 66049
- $489,900
- 5
- BD
- 3.5
- BA
- 3,918
- SqFt








- List Price
- $489,900
- Price Change
- ▼ $30,100 1785915871
- MLS#
- 2628548
- Status
- ACTIVE
- Type
- Single Family Residential
- Bedrooms
- 5
- Bathrooms
- 3.5
- Living Area
- 3,918
- Lot Size
- 13,222
- Acres
- 0.30
- Subdivision
- Pioneer Ridge
Property Description
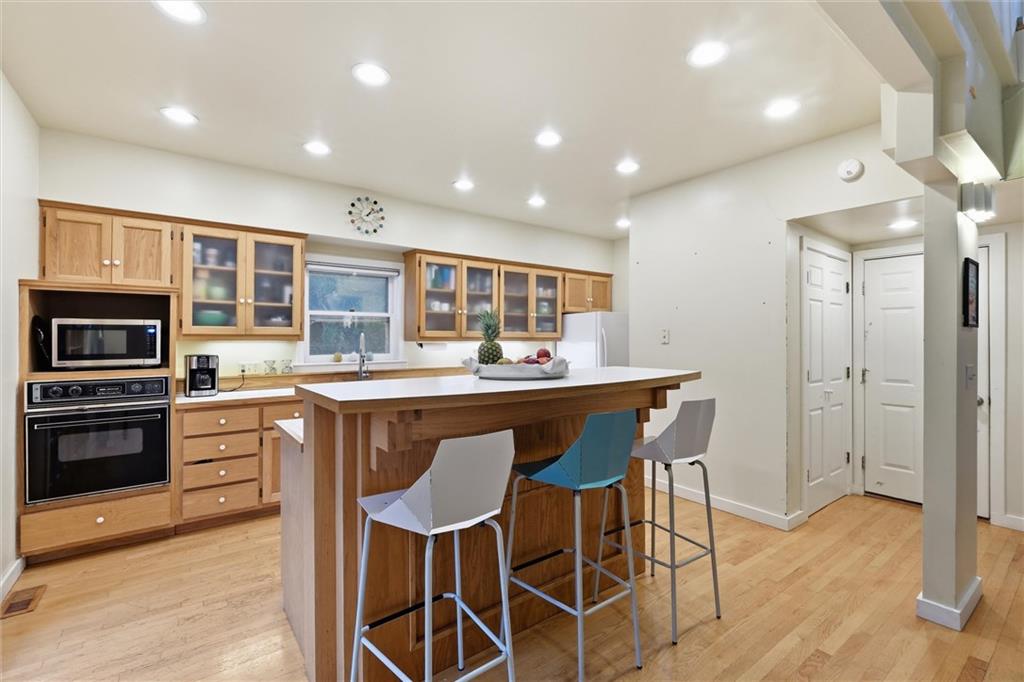
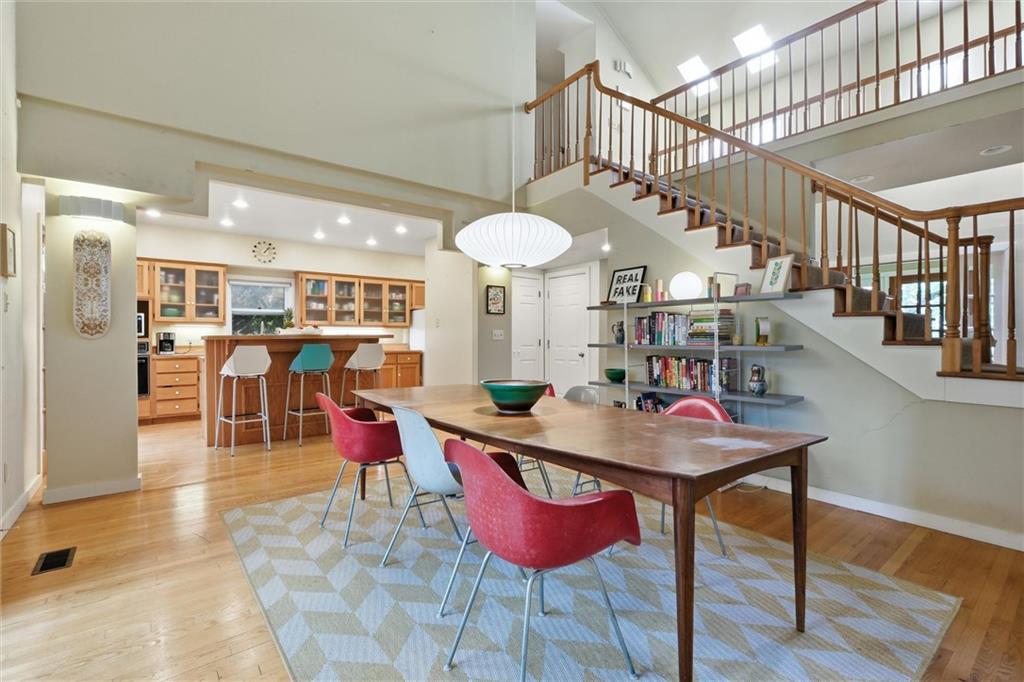
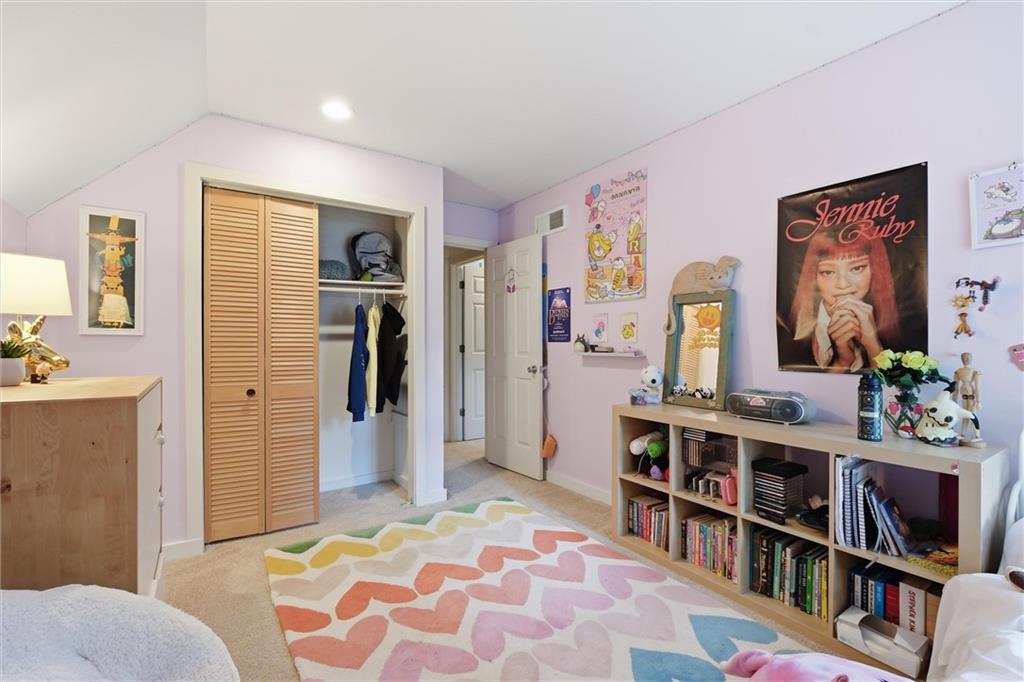
YOUR OPPORTUNITY JUST GOT BETTER! Designed by renowned Lawrence architect Michael Treanor, this custom-built Pioneer Ridge retreat is a rare find—offering the privacy and serenity of a wooded country setting while still being right in the city. Set on an oversized, tree-filled lot, this distinctive home offers incredible character and potential, with soaring vaulted ceilings, beautiful hardwood floors, an open staircase, and a spectacular redwood-paneled sunroom filled with natural light. The spacious floor plan features a generous primary suite with spa-inspired bath, four additional bedrooms plus a non-conforming office, and a finished walk-out lower level with built-ins. Multiple outdoor spaces—including a covered front porch, expansive deck, patio, and sunroom—invite you to enjoy the peaceful, private setting surrounded by mature trees. Now offered at a price that reflects the home's condition and presents an exceptional opportunity for the right buyer. The property is being sold AS IS and has been pre-inspected, with all inspections welcome. Inspection reports and additional information are available in Associated Documents. If you've been looking for a home with space, privacy, architectural character, and the opportunity to make it your own, this is one you won't want to overlook. Come see the possibilities. Schedule your private showing today—and bring your offer!
/u.realgeeks.media/kccrandallgroup/header.png)
Additional Information
- Year Built
- 1984
- School District
- Lawrence
- Garage
- Yes
- Garage Spaces
- 2
- Lot Description
- City Limits
- Basement
- Yes
- Basement Description
- Basement BR, Finished, Partial, Walk-Out Access
- Fireplace
- Yes
- Fireplace Description
- Living Room
- Interior Features
- Ceiling Fan(s), Kitchen Island, Vaulted Ceiling(s)
- Roof
- Composition
- Central Air
- Attic Fan, Central Gas
- Sewer
- Public Sewer
- Architecture
- Other
- Construction
- Wood Siding
- Water
- Public
- Cooling
- Attic Fan, Central Gas
- Heating
- Forced Air
- Taxes
- $6,725
Mortgage Calculator
Listing courtesy of Casey Williams of Abode Realty.
The data relating to real estate displayed on this website comes in part from the Heartland Multiple Listing Service database compilation. The properties displayed on this website may not be all of the properties in the Heartland MLS database compilation, or all of the properties listed with other brokers participating in the Heartland MLS IDX program. Detailed information about the properties displayed on this website includes the name of the listing company.
The information displayed on this page is confidential, proprietary, and copyrighted information of Heartland Multiple Listing Service, Inc. (“Heartland MLS”). Copyright 2026, Heartland Multiple Listing Service, Inc. Heartland MLS and the company represented by this website do not make any warranty or representation concerning the timeliness or accuracy of the information displayed herein. In consideration for the receipt of the information on this page, the recipient agrees to use the information solely for the private noncommercial purpose of identifying a property in which the recipient has a good faith interest in acquiring. Data last updated . Terms of Use