7433 N Smalley Avenue, Kansas City, MO 64158
- $415,000
- 4
- BD
- 3
- BA
- 2,497
- SqFt








- List Price
- $415,000
- MLS#
- 2628627
- Status
- SHOW FOR BACKUPS
- Type
- Single Family Residential
- Bedrooms
- 4
- Bathrooms
- 3
- Living Area
- 2,497
- Lot Size
- 9,583
- Acres
- 0.22
- Subdivision
- Trails Of North Brook
Property Description
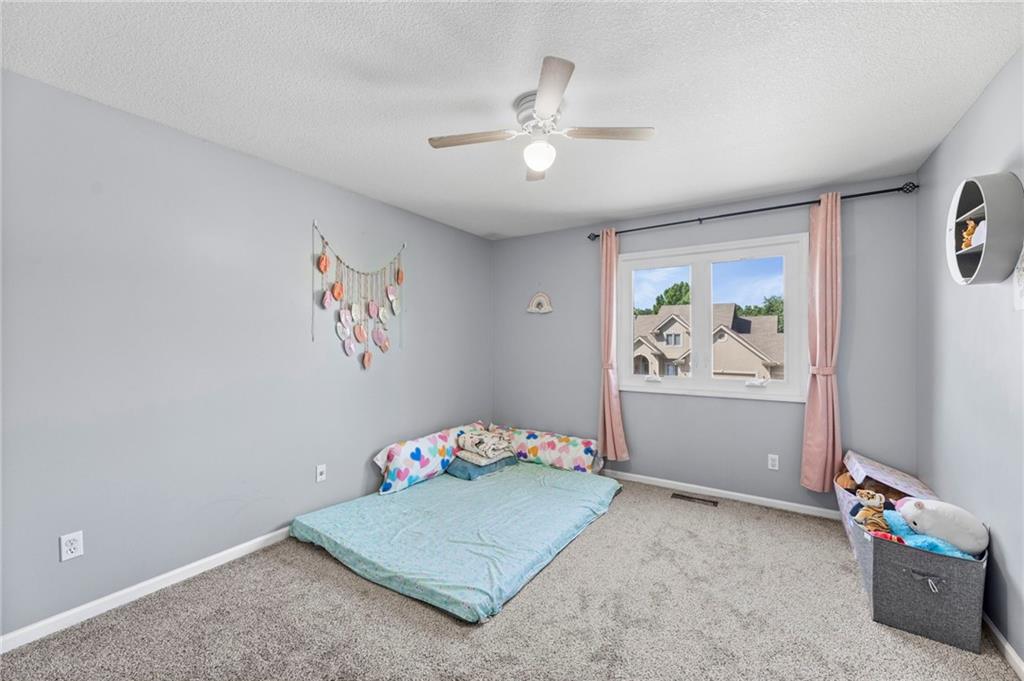
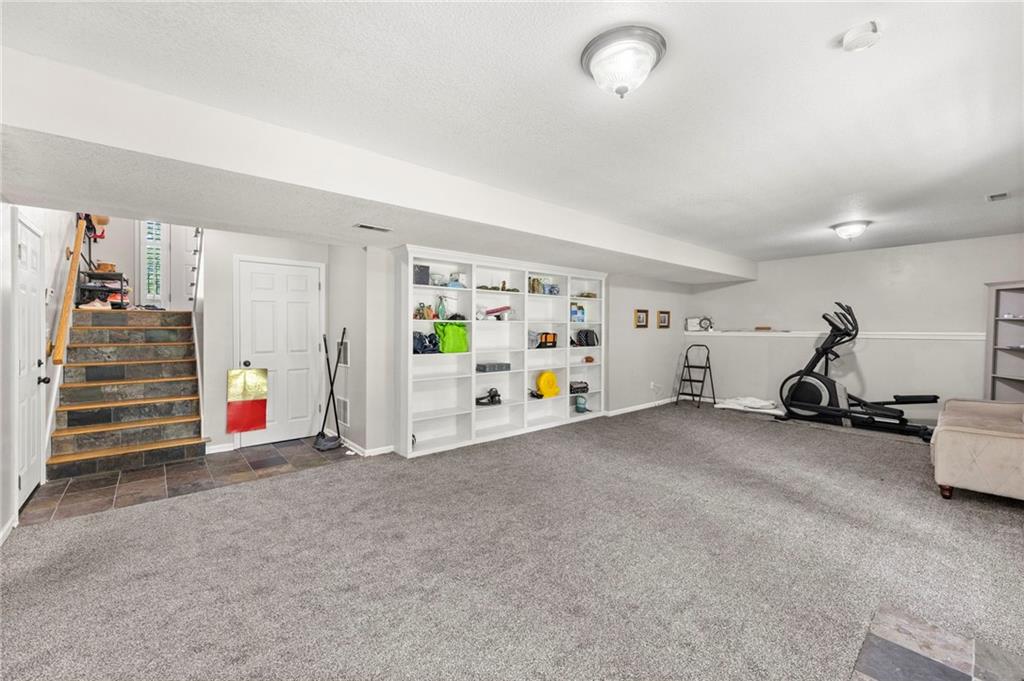
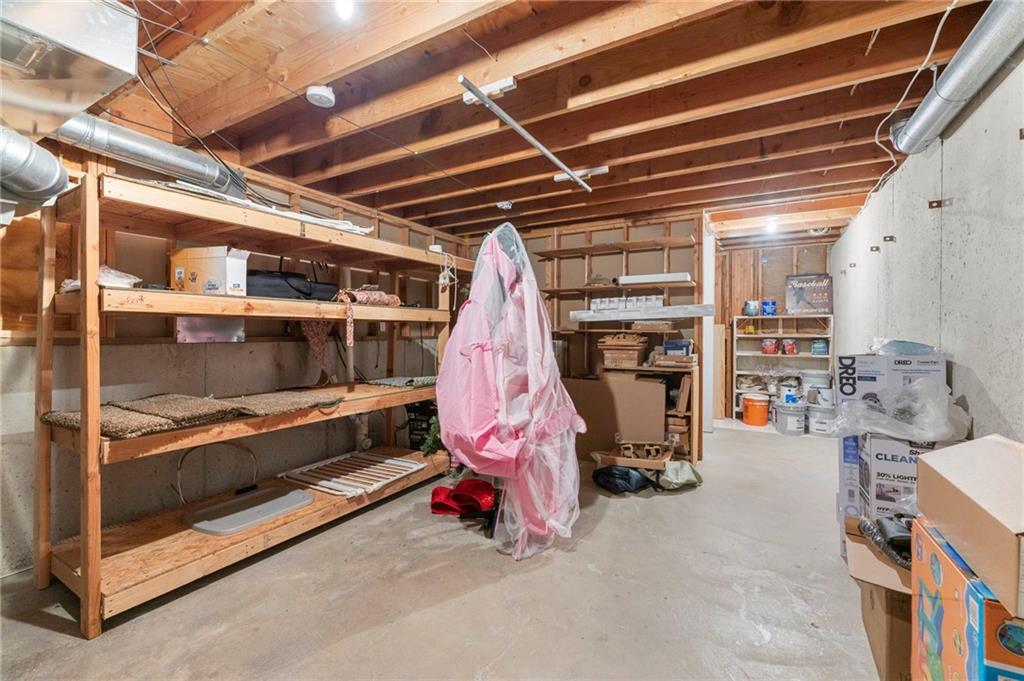
Welcome home to this spacious and beautifully maintained 4-bedroom, 3-bathroom home nestled in one of the Northland's most desirable locations. From the moment you step inside, you'll love the open-concept layout that seamlessly connects the living room, dining area, and kitchen—perfect for entertaining or simply enjoying everyday life. Rich hardwood floors flow throughout the main living areas, creating warmth and timeless appeal. The stunning, updated primary bathroom offers a luxurious retreat, while the finished lower level features an expansive carpeted family room that's ideal for movie nights, game days, or gatherings with family and friends. The fourth bedroom and full bathroom on the lower level provide the perfect setup for guests, a private home office, or a mother-in-law suite. Plus, you'll appreciate the abundance of storage throughout the home. The professionally landscaped front and back yards are bursting with curb appeal. Enjoy morning coffee or evening sunsets from the large upper deck overlooking the backyard, or unwind on the patio just outside the walkout basement. Conveniently located near shopping, dining, parks, and everyday amenities, with quick access to I-435 for an easy commute to Kansas City International Airport, downtown Kansas City, or anywhere in the metro. Experience the perfect combination of convenience and quiet suburban living in the highly sought-after Liberty School District. This is the one you've been waiting for—schedule your private showing today!
/u.realgeeks.media/kccrandallgroup/header.png)
Additional Information
- Year Built
- 1999
- School District
- Liberty
- Elementary School
- Liberty Oaks
- High School
- Liberty
- Hoa Amount
- 375
- Hoa Due
- Annually
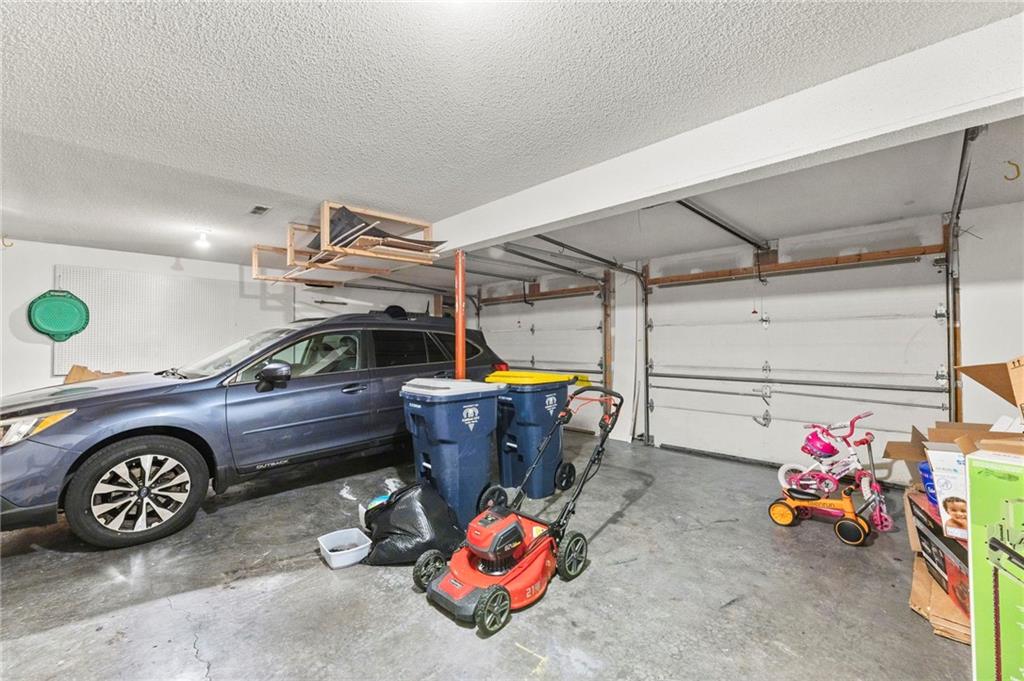
- Garage
- Yes
- Garage Spaces
- 2
- Lot Description
- City Lot, Level
- Basement
- Yes
- Basement Description
- Finished, Full, Sump Pump, Walk-Out Access
- Fireplace
- Yes
- Fireplace Description
- Gas, Great Room
- Interior Features
- Ceiling Fan(s), Painted Cabinets, Pantry, Vaulted Ceiling(s), Walk-In Closet(s)
- Exterior Features
- Fire Pit, Sat Dish Allowed
- Roof
- Composition
- Central Air
- Electric, Heat Pump
- Sewer
- Public Sewer
- Architecture
- Traditional
- Construction
- Concrete, Frame
- Water
- Public
- Cooling
- Electric, Heat Pump
- Heating
- Heatpump/Gas
- Taxes
- $4,772
- Available Amenities
- Play Area, Pool
Mortgage Calculator
Listing courtesy of Jim Bridges of List it for 1 Percent Realty.
The data relating to real estate displayed on this website comes in part from the Heartland Multiple Listing Service database compilation. The properties displayed on this website may not be all of the properties in the Heartland MLS database compilation, or all of the properties listed with other brokers participating in the Heartland MLS IDX program. Detailed information about the properties displayed on this website includes the name of the listing company.
The information displayed on this page is confidential, proprietary, and copyrighted information of Heartland Multiple Listing Service, Inc. (“Heartland MLS”). Copyright 2026, Heartland Multiple Listing Service, Inc. Heartland MLS and the company represented by this website do not make any warranty or representation concerning the timeliness or accuracy of the information displayed herein. In consideration for the receipt of the information on this page, the recipient agrees to use the information solely for the private noncommercial purpose of identifying a property in which the recipient has a good faith interest in acquiring. Data last updated . Terms of Use