909 E Johnston Circle, Olathe, KS 66061
- $400,000
- 5
- BD
- 2.5
- BA
- 2,442
- SqFt








- List Price
- $400,000
- MLS#
- 2628873
- Status
- ACTIVE
- Type
- Single Family Residential
- Bedrooms
- 5
- Bathrooms
- 2.5
- Living Area
- 2,442
- Lot Size
- 9,239
- Acres
- 0.21
- Subdivision
- Two Trails
Property Description
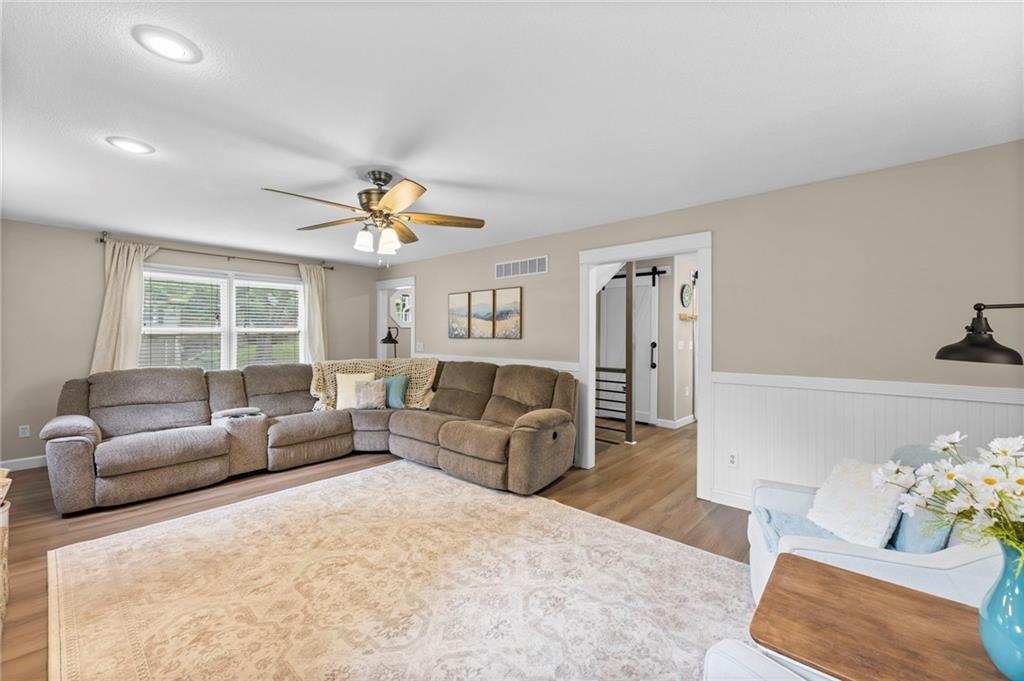
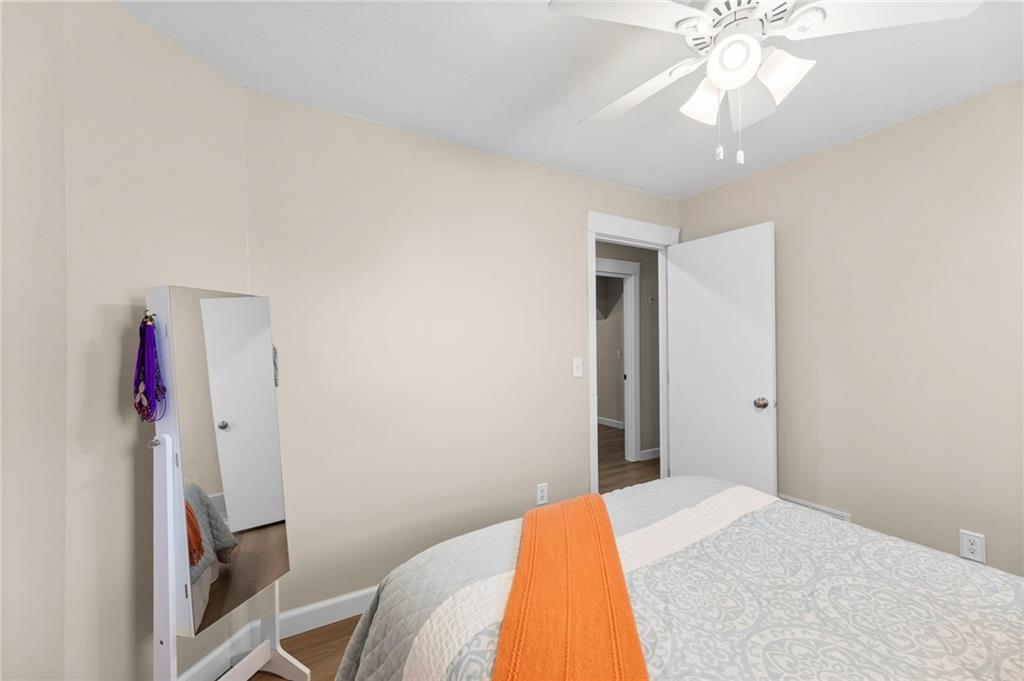
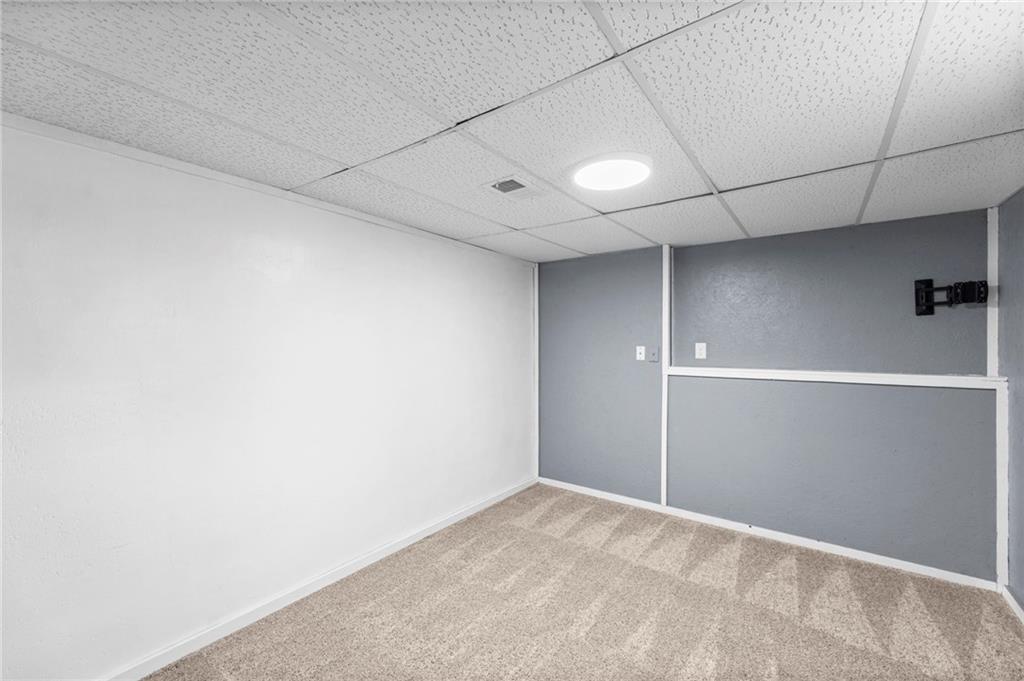
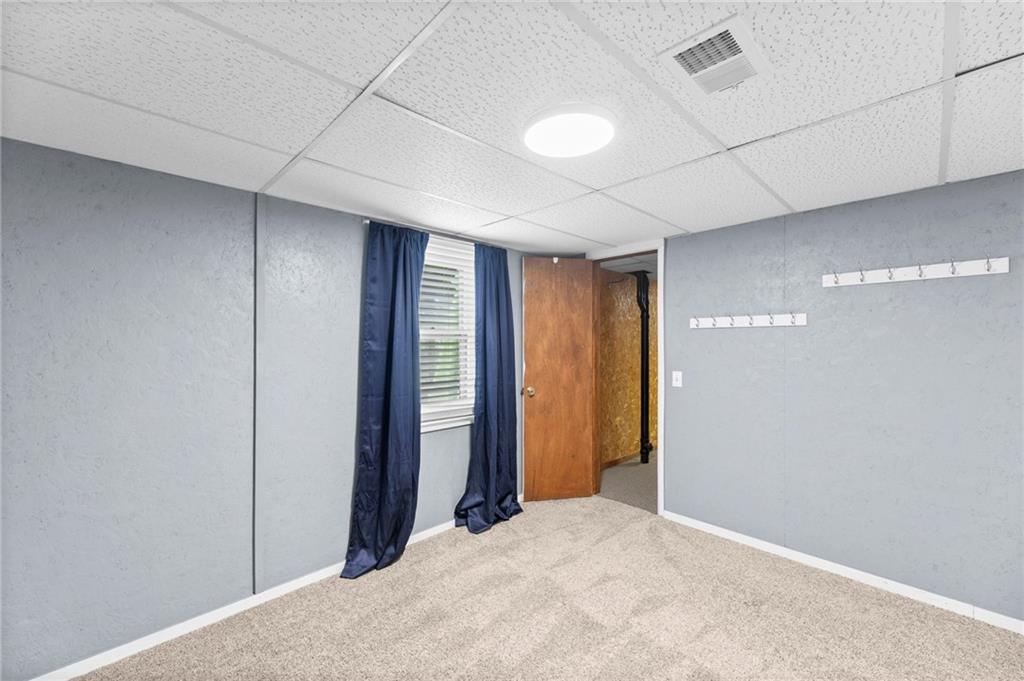
Welcome Home—You've Been Waiting For This One! From the moment you arrive, you'll appreciate the impressive curb appeal, peaceful cul-de-sac setting and rare backyard with expansive open views, no homes behind and nearby walking trail that make this outstanding 5-bedroom, 3-bath home truly special. Offering 2,400+ finished square feet, this beautifully updated home blends modern style with everyday comfort and numerous quality improvements. The stunning kitchen is the heart of the home, centered around an impressive 9' quartz island and complemented by quartz countertops, abundant painted cabinetry, walk-in pantry, stainless steel appliances, luxury vinyl plank flooring. The inviting dining area features LVP, custom bench seating, shiplap accent wall, access to the 12'x16' deck and 14'x14' patio—perfect for morning coffee, outdoor dining, relaxing. The spacious 14'x24' living room offers LVP, a gorgeous stone veneer fireplace, wainscoting accent wall, plenty of room for entertaining or cozy evenings at home. Upstairs, the private primary suite is a peaceful retreat with trey ceiling, cedar shiplap accent wall, walk-in closet, elegant en-suite bath. Three additional bedrooms and another full bath for the ultimate convenience and comfort. The finished lower-level walkout expands your living space with a fifth bedroom or home office, recreation room, media area while the unfinished storage area and lighted attic offer abundant storage. Recent improvements spotlight new LVP flooring (except lower level), lots of fresh interior paint, bathroom vanities/faucets, furnace/air conditioner (2023), gas stove, refrigerator, dishwasher (2023), quartz countertops/island (2023), main-level windows (2022, except two living room windows), exterior paint (2021), plus Wi-Fi thermostat/smart appliances. Incredible location, kitchen appliances staying, no HOA, nearby Mahaffie Pond Park, easy access to shopping, dining, vibrant downtown Olathe. The Perfect Place To Call Home!!
/u.realgeeks.media/kccrandallgroup/header.png)
Additional Information
- Year Built
- 1987
- School District
- Olathe
- Elementary School
- Mahaffie
- Middle School
- Santa Fe Trail
- High School
- Olathe North
- Garage
- Yes
- Garage Spaces
- 2
- Lot Description
- City Lot, Cul-De-Sac, Level, Many Trees
- Basement
- Yes
- Basement Description
- Basement BR, Concrete, Finished, Full, Walk-Out Access
- Fireplace
- Yes
- Fireplace Description
- Gas, Living Room
- Interior Features
- Ceiling Fan(s), Kitchen Island, Painted Cabinets, Pantry, Smart Thermostat, Vaulted Ceiling(s), Walk-In Closet(s)
- Roof
- Composition
- Central Air
- Attic Fan, Electric
- Sewer
- Public Sewer
- Architecture
- Traditional
- Exclusions
- See Sellers Disclosure
- Construction
- Stone Veneer, Stucco & Frame, Wood Siding
- Water
- Public
- Cooling
- Attic Fan, Electric
- Heating
- Forced Air
- Taxes
- $4,473
Mortgage Calculator
Listing courtesy of Rollene Croucher of KW Diamond Partners.
The data relating to real estate displayed on this website comes in part from the Heartland Multiple Listing Service database compilation. The properties displayed on this website may not be all of the properties in the Heartland MLS database compilation, or all of the properties listed with other brokers participating in the Heartland MLS IDX program. Detailed information about the properties displayed on this website includes the name of the listing company.
The information displayed on this page is confidential, proprietary, and copyrighted information of Heartland Multiple Listing Service, Inc. (“Heartland MLS”). Copyright 2026, Heartland Multiple Listing Service, Inc. Heartland MLS and the company represented by this website do not make any warranty or representation concerning the timeliness or accuracy of the information displayed herein. In consideration for the receipt of the information on this page, the recipient agrees to use the information solely for the private noncommercial purpose of identifying a property in which the recipient has a good faith interest in acquiring. Data last updated . Terms of Use