3637 NW 85th Street, Kansas City, MO 64154
- $249,900
- 2
- BD
- 2
- BA
- 1,304
- SqFt






- List Price
- $249,900
- MLS#
- 2629307
- Status
- SHOW FOR BACKUPS
- Type
- Single Family Residential
- Bedrooms
- 2
- Bathrooms
- 2
- Living Area
- 1,304
- Lot Size
- 3,920
- Acres
- 0.09
- Subdivision
- Robincrest Village
Property Description
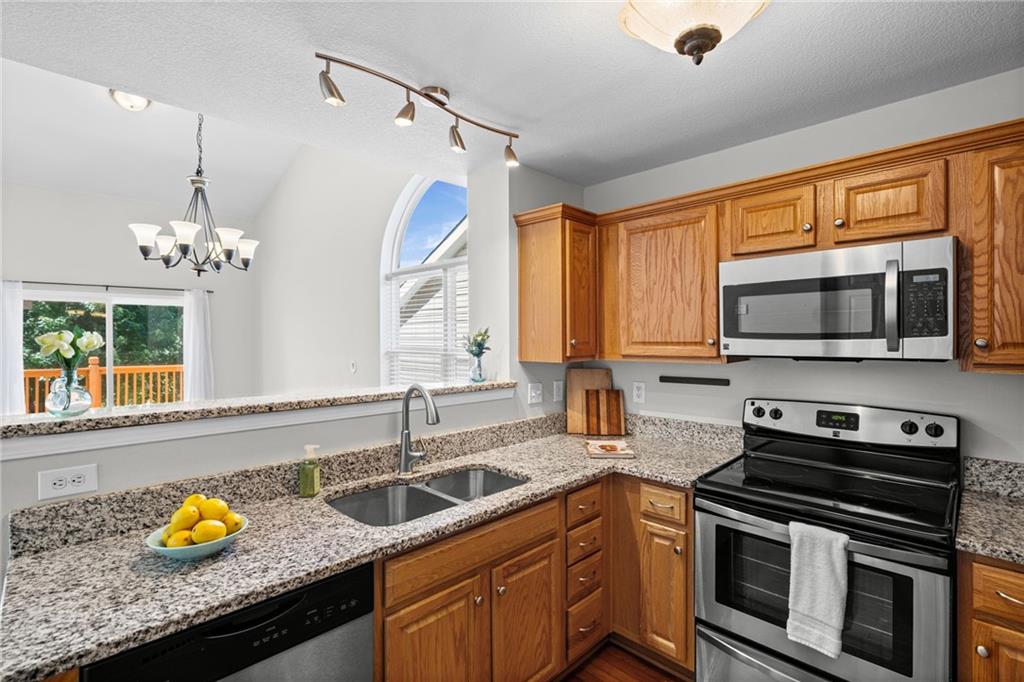
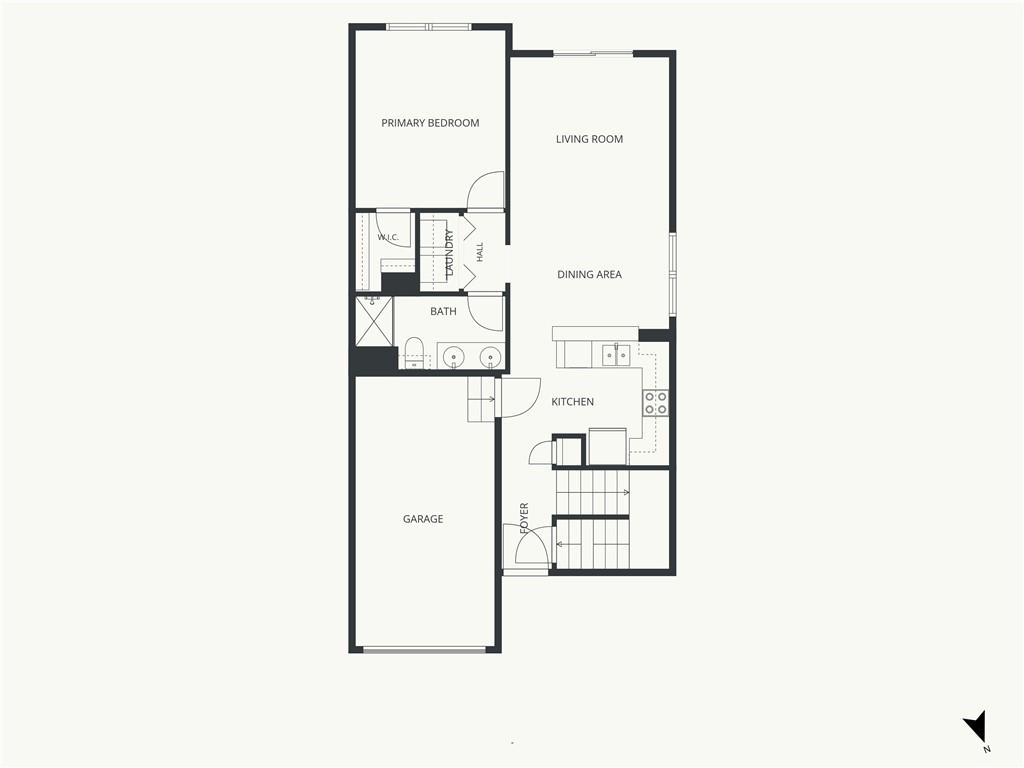
Effortless Living in the Premier Northland! Discover the perfect blend of privacy, comfort, and true independence in this beautiful 1.5-story Northland townhouse. Enjoy a high-quality, low-maintenance lifestyle with all lawn care and professional snow removal provided. Home Highlights Main-Level Living: Everything you need is on the main floor. Primary Retreat: Spacious main-floor bedroom featuring vaulted ceilings and a walk-in closet. Primary Bath: Designed for ease with dual sinks and a step-in shower. Kitchen: Equipped with elegant granite countertops, classic hardwood flooring, a dedicated pantry, and updated appliances. Open-Concept: Flooded with natural light and highlighted by soaring vaulted ceilings. Main-Floor Laundry: Full-sized washer and dryer included, located near the primary suite. Upper-Level Suite: A private second bedroom with a walk-in closet and full bathroom. Versatile Loft: A bright upstairs space overlooking the living room—ideal for a home office or reading nook. Massive Storage: A large unfinished basement provides incredible capacity for seasonal items. Attached Garage & Deck: One car garage with entry into the kitchen, plus a quiet private deck. Move-In Ready: All appliances included! Google Fiber ready. Health: <5 mins to St. Luke’s North Hospital. Outdoors: One block from the paved Line Creek Trail. Shopping: 5 mins to Zona Rosa & Metro North Commons. Travel: 15-minute drive to KCI Airport.
/u.realgeeks.media/kccrandallgroup/header.png)
Additional Information
- Year Built
- 2006
- School District
- Platte County R-III
- Elementary School
- Barry
- Middle School
- Platte Purchase
- High School
- Platte County R-III
- Hoa Amount
- 215
- Hoa Due
- Monthly
- Garage
- Yes
- Garage Spaces
- 1
- Basement
- Yes
- Basement Description
- Egress Window(s), Inside Entrance, Stubbed for Bath, Sump Pump
- Interior Features
- Ceiling Fan(s), Pantry, Vaulted Ceiling(s), Walk-In Closet(s)
- Roof
- Other
- Central Air
- Electric
- Sewer
- Public Sewer
- Construction
- Other
- Water
- Public
- Cooling
- Electric
- Heating
- Natural Gas, Forced Air
- Taxes
- $2,421
Mortgage Calculator
Listing courtesy of Jonathan Minerick of homecoin.com.
The data relating to real estate displayed on this website comes in part from the Heartland Multiple Listing Service database compilation. The properties displayed on this website may not be all of the properties in the Heartland MLS database compilation, or all of the properties listed with other brokers participating in the Heartland MLS IDX program. Detailed information about the properties displayed on this website includes the name of the listing company.
The information displayed on this page is confidential, proprietary, and copyrighted information of Heartland Multiple Listing Service, Inc. (“Heartland MLS”). Copyright 2026, Heartland Multiple Listing Service, Inc. Heartland MLS and the company represented by this website do not make any warranty or representation concerning the timeliness or accuracy of the information displayed herein. In consideration for the receipt of the information on this page, the recipient agrees to use the information solely for the private noncommercial purpose of identifying a property in which the recipient has a good faith interest in acquiring. Data last updated . Terms of Use