5727 Osage Avenue, Kansas City, KS 66106
- $298,000
- 3
- BD
- 2
- BA
- 1,610
- SqFt






- List Price
- $298,000
- MLS#
- 2629329
- Status
- ACTIVE
- Type
- Single Family Residential
- Bedrooms
- 3
- Bathrooms
- 2
- Living Area
- 1,610
- Lot Size
- 11,325
- Acres
- 0.26
- Subdivision
- Willow Creek
Property Description
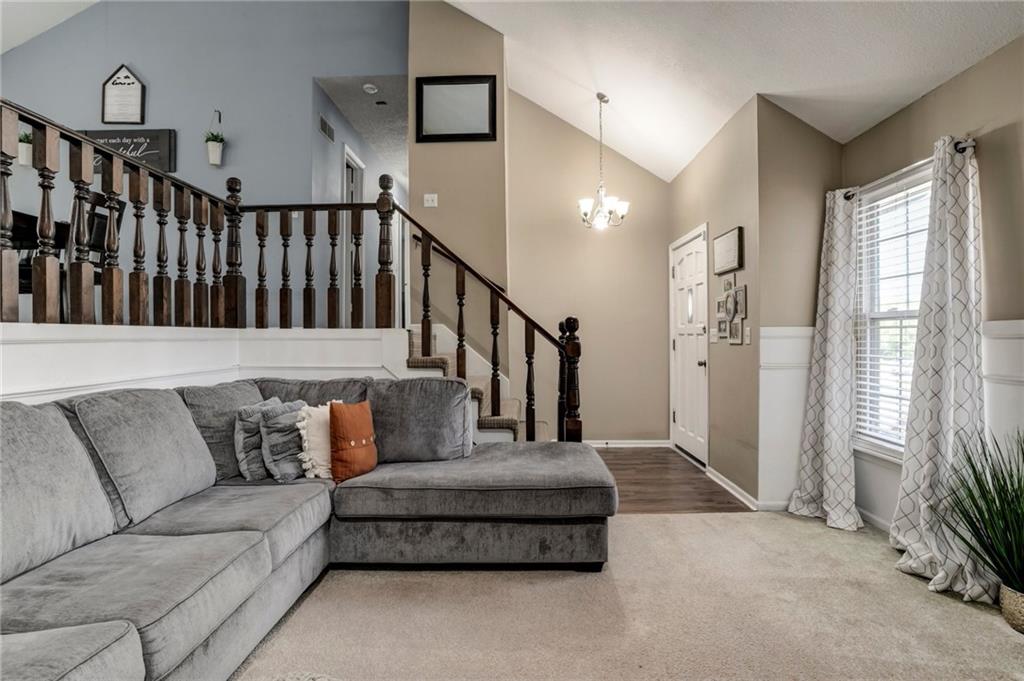
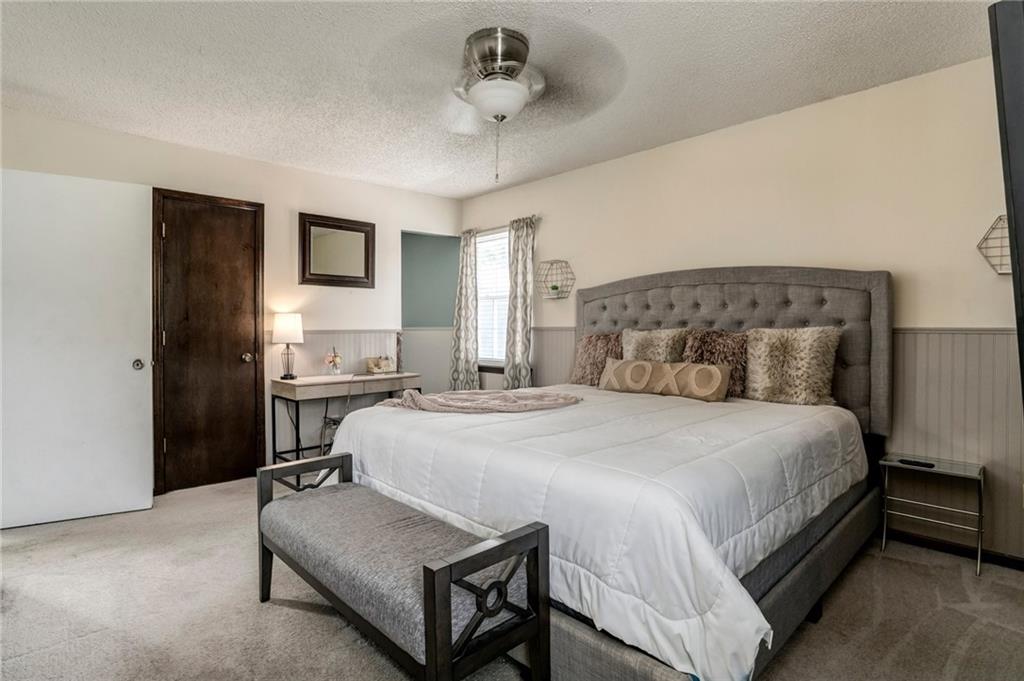
Welcome home to this beautifully updated 3-bedroom, 2-bath home nestled on a quiet cul-de-sac and situated on a spacious .23-acre lot. Designed with an inviting open-concept floor plan, this home offers comfortable living spaces both inside and out. The heart of the home features a spacious kitchen and dining area with warm wood flooring, abundant cabinetry, generous countertop space, and plenty of room for gathering with family and friends. Just beyond, you'll find a bright and airy sunroom that opens to an oversized deck complete with a retractable shade canopy—perfect for relaxing or entertaining in every season. The versatile lower level offers endless possibilities as a recreation room, home office, workout space, or a spacious non-conforming fourth bedroom. Outside, you'll appreciate the low-maintenance vinyl siding, an oversized double-door workshop/shed with electricity and loft storage, and an impressive 25' x 16.5' covered third parking space—ideal for storing a boat, camper, utility vehicle, or additional vehicles. Offering flexible living spaces, exceptional storage, and fantastic outdoor amenities, this move-in-ready home combines comfort, convenience, and value in a desirable cul-de-sac location.
/u.realgeeks.media/kccrandallgroup/header.png)
Additional Information
- Year Built
- 1982
- School District
- Turner
- Garage
- Yes
- Garage Spaces
- 3
- Lot Description
- Cul-De-Sac
- Basement
- Yes
- Basement Description
- Finished, Garage Entrance
- Fireplace
- Yes
- Fireplace Description
- Living Room
- Interior Features
- Ceiling Fan(s), Vaulted Ceiling(s), Walk-In Closet(s)
- Exterior Features
- Balcony
- Roof
- Composition
- Central Air
- Electric, Window Unit(s)
- Sewer
- Public Sewer
- Architecture
- Traditional
- Construction
- Vinyl Siding
- Water
- Public
- Cooling
- Electric, Window Unit(s)
- Heating
- Natural Gas
- Taxes
- $5,183
Mortgage Calculator
Listing courtesy of Barb Burns of RE/MAX Realty Suburban Inc.
The data relating to real estate displayed on this website comes in part from the Heartland Multiple Listing Service database compilation. The properties displayed on this website may not be all of the properties in the Heartland MLS database compilation, or all of the properties listed with other brokers participating in the Heartland MLS IDX program. Detailed information about the properties displayed on this website includes the name of the listing company.
The information displayed on this page is confidential, proprietary, and copyrighted information of Heartland Multiple Listing Service, Inc. (“Heartland MLS”). Copyright 2026, Heartland Multiple Listing Service, Inc. Heartland MLS and the company represented by this website do not make any warranty or representation concerning the timeliness or accuracy of the information displayed herein. In consideration for the receipt of the information on this page, the recipient agrees to use the information solely for the private noncommercial purpose of identifying a property in which the recipient has a good faith interest in acquiring. Data last updated . Terms of Use