226 NW 43rd Street, Kansas City, MO 64116
- $389,500
- 5
- BD
- 2.5
- BA
- 2,400
- SqFt




- List Price
- $389,500
- Price Change
- ▼ $18,000 1785090891
- MLS#
- 2629397
- Status
- ACTIVE
- Type
- Single Family Residential
- Bedrooms
- 5
- Bathrooms
- 2.5
- Living Area
- 2,400
- Lot Size
- 16,117
- Acres
- 0.37
- Subdivision
- West Dundee Hills
Property Description
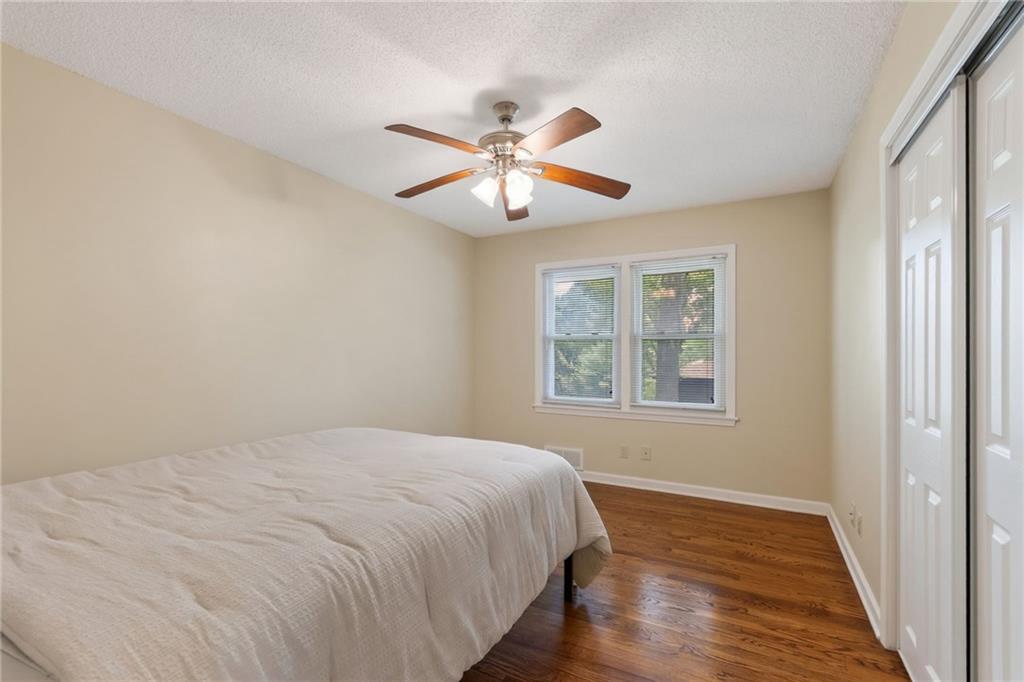
Let's be honest about what's rare here: charm like this — two fireplaces, real hardwoods, a layout that actually works — doesn't come along often, and it's not the kind of thing you can add later. Tucked into the tree-lined Briarcliff area, it's an easy stroll to neighborhood shops and restaurants, minutes from downtown, close to great schools, and a short drive to the new Morton Amphitheater. Inside, the character is real. Hardwood floors, ceiling-height kitchen cabinets, and a hearth room built around one of the two fireplaces — the kind of gathering space newer builds tend to leave out. The enclosed porch is made for slow mornings. And the updates that matter are done: thermal windows, new tile flooring across the downstairs, and a finished walkout basement that opens right onto a fenced backyard. A spiral staircase connects the main level to the basement — a bit of character you won't find in a new build — and a conventional staircase off the garage handles furniture and everyday hauling. Then there's the detail most listings can't claim, and the reason it earns a mention: the sellers paid to bury the power line from the transformer to the house. When storms roll through, you're far less likely to lose power. That's not curb appeal — it's the kind of thing you're grateful for on the night the neighbors are digging out flashlights and blankets. No home is perfect. This one is solid, well cared for where it counts, and priced for your vision. Come see it and draw your own conclusions.
/u.realgeeks.media/kccrandallgroup/header.png)
Additional Information
- Year Built
- 1955
- School District
- North Kansas City
- Elementary School
- Briarcliff
- Middle School
- Northgate
- High School
- North Kansas City
- Garage
- Yes
- Garage Spaces
- 2
- Lot Description
- City Lot, Corner Lot, Sprinkler-In Ground, Many Trees
- Basement
- Yes
- Basement Description
- Concrete, Finished, Full, Inside Entrance, Walk-Out Access
- Fireplace
- Yes
- Fireplace Description
- Basement, Dining Room, Gas Starter, Insert, Wood Burning
- Interior Features
- Ceiling Fan(s), Stained Cabinets, Walk-In Closet(s)
- Roof
- Composition
- Central Air
- Electric
- Sewer
- Public Sewer
- Architecture
- Traditional
- Exclusions
- Irrigation System
- Construction
- Brick/Mortar
- Water
- Public
- Cooling
- Electric
- Heating
- Forced Air
- Taxes
- $3,939
Mortgage Calculator
Listing courtesy of Paul Sidwell of RE/MAX Revolution.
The data relating to real estate displayed on this website comes in part from the Heartland Multiple Listing Service database compilation. The properties displayed on this website may not be all of the properties in the Heartland MLS database compilation, or all of the properties listed with other brokers participating in the Heartland MLS IDX program. Detailed information about the properties displayed on this website includes the name of the listing company.
The information displayed on this page is confidential, proprietary, and copyrighted information of Heartland Multiple Listing Service, Inc. (“Heartland MLS”). Copyright 2026, Heartland Multiple Listing Service, Inc. Heartland MLS and the company represented by this website do not make any warranty or representation concerning the timeliness or accuracy of the information displayed herein. In consideration for the receipt of the information on this page, the recipient agrees to use the information solely for the private noncommercial purpose of identifying a property in which the recipient has a good faith interest in acquiring. Data last updated . Terms of Use