11705 W 60th Place, Shawnee, KS 66203
- $450,000
- 3
- BD
- 2.5
- BA
- 3,717
- SqFt


- List Price
- $450,000
- MLS#
- 2629408
- Status
- CONTINGENT
- Type
- Single Family Residential
- Bedrooms
- 3
- Bathrooms
- 2.5
- Living Area
- 3,717
- Lot Size
- 20,340
- Acres
- 0.47
- Subdivision
- St. Josephs Heights
Property Description
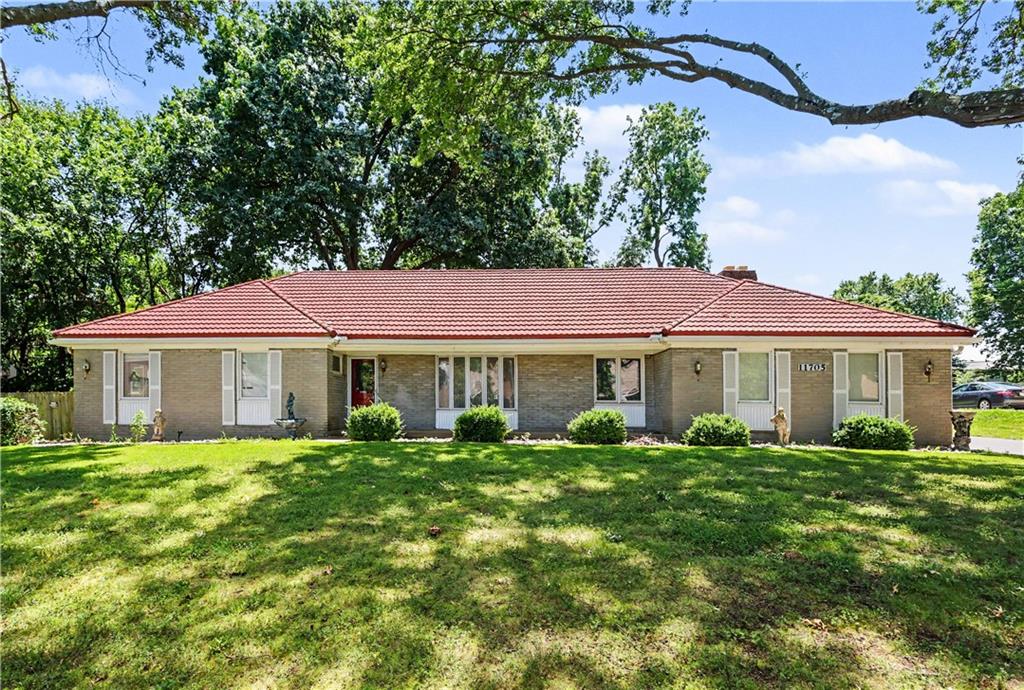
Tucked into a quiet cul-de-sac in the sought-after Joseph's Heights area of Shawnee, this spacious 3-bedroom, 2.5-bath home offers a rare combination of one-level living, generous square footage, and an attached shop/outbuilding that is hard to find in this location. Set on an estate-sized lot with beautifully maintained trees, the property has been lovingly cared for over the years. The exterior shows pride of ownership, featuring a newer concrete roof, newer concrete driveway, and an attached two-car garage. Inside, the home offers a comfortable and functional layout with spacious rooms, a huge rec room, and a finished basement with a walk-up entrance. The interior retains much of its original 1960 character, creating a wonderful opportunity for someone who wants solid construction, great space, and the chance to make cosmetic updates over time. With room to spread out, work, hobby, store equipment, or create the perfect workshop setup, this property offers flexibility that is truly unique. Conveniently located near highways, shopping, dining, entertainment, and area schools, this home is a standout opportunity for anyone looking for space, convenience, and a property with real potential in a beautiful Shawnee setting. All information to be verified by buying agent. SELLING AS IS! Seller is the executor of the estate. Please allow up to 45 days for closing for court approval.
/u.realgeeks.media/kccrandallgroup/header.png)
Additional Information
- Year Built
- 1960
- School District
- Shawnee Mission
- Elementary School
- Bluejacket Flint
- Middle School
- Hocker Grove
- High School
- SM North
- Garage
- Yes
- Garage Spaces
- 2
- Lot Description
- City Limits, Cul-De-Sac, Estate Lot, Level
- Basement
- Yes
- Basement Description
- Concrete, Finished, Walk-Up Access
- Fireplace
- Yes
- Fireplace Description
- Family Room
- Roof
- Concrete
- Central Air
- Electric
- Sewer
- Public Sewer
- Architecture
- Traditional
- Construction
- Stucco & Frame
- Water
- Public
- Cooling
- Electric
- Heating
- Forced Air
- Taxes
- $5,784
Mortgage Calculator
Listing courtesy of Heather Hardy of Platinum Realty LLC.
The data relating to real estate displayed on this website comes in part from the Heartland Multiple Listing Service database compilation. The properties displayed on this website may not be all of the properties in the Heartland MLS database compilation, or all of the properties listed with other brokers participating in the Heartland MLS IDX program. Detailed information about the properties displayed on this website includes the name of the listing company.
The information displayed on this page is confidential, proprietary, and copyrighted information of Heartland Multiple Listing Service, Inc. (“Heartland MLS”). Copyright 2026, Heartland Multiple Listing Service, Inc. Heartland MLS and the company represented by this website do not make any warranty or representation concerning the timeliness or accuracy of the information displayed herein. In consideration for the receipt of the information on this page, the recipient agrees to use the information solely for the private noncommercial purpose of identifying a property in which the recipient has a good faith interest in acquiring. Data last updated . Terms of Use