5722 N London Avenue, Kansas City, MO 64152
- $205,000
- 2
- BD
- 1.5
- BA
- 1,204
- SqFt








- List Price
- $205,000
- MLS#
- 2629417
- Status
- ACTIVE
- Type
- Condo
- Bedrooms
- 2
- Bathrooms
- 1.5
- Living Area
- 1,204
- Lot Size
- 1,306
- Acres
- 0.03
- Subdivision
- Hills Of Walden
Property Description
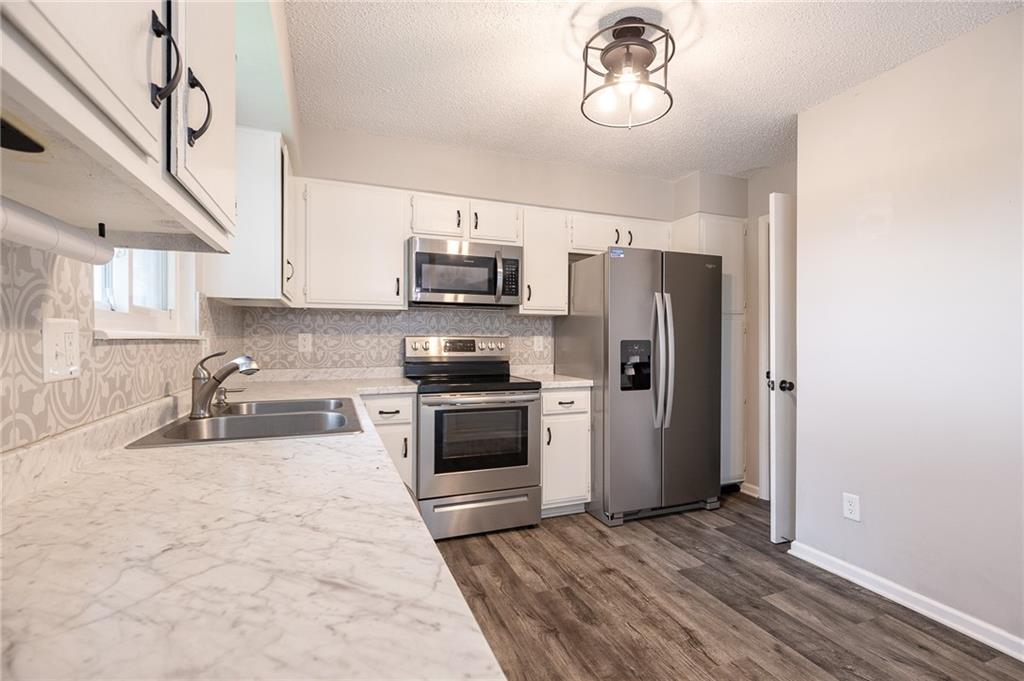
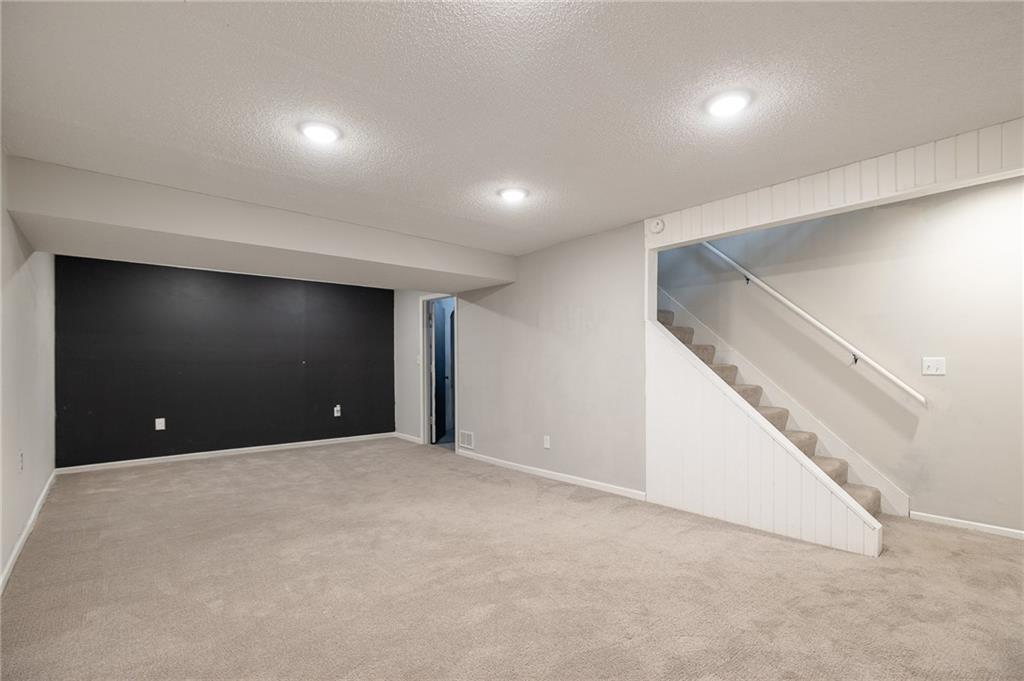
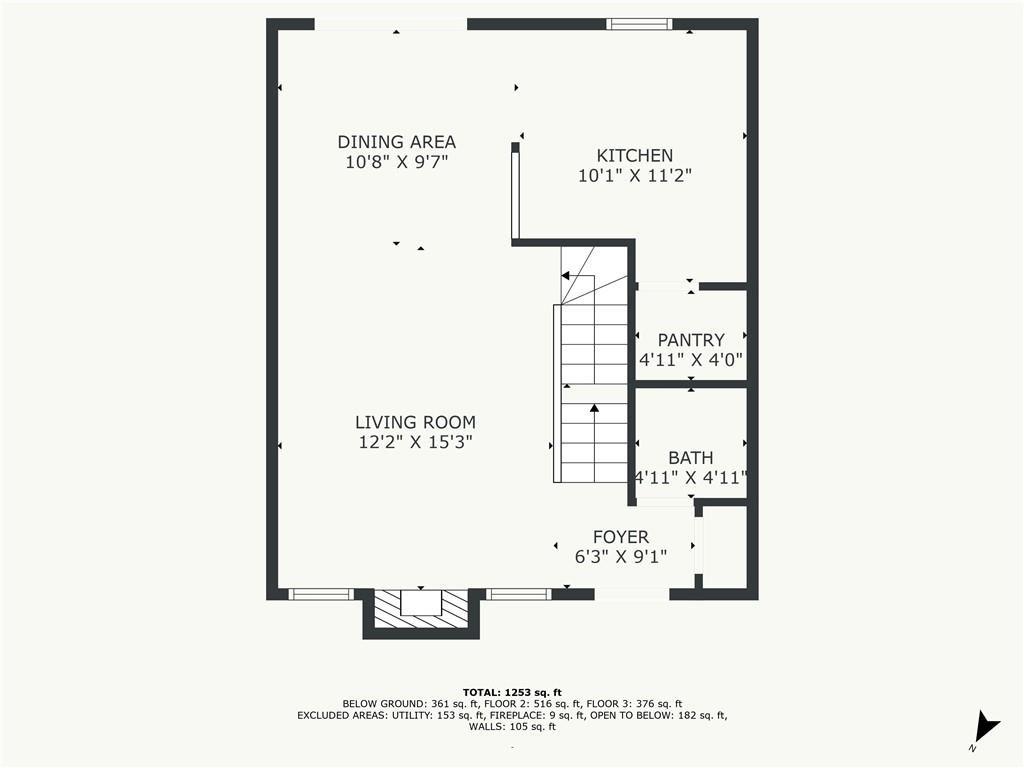
Welcome to 5722 N London Avenue, a stylish and spacious 2 story townhome offering the perfect blend of charm and functionality. This updated home features a brand new roof (June 2026) and new electrical panel installed summer 2025, giving buyers real peace of mind from day one. Inside you'll find a bright, inviting living room anchored by a cozy fireplace, flowing into an open kitchen and dining area that's perfect for entertaining or relaxing nights in. Upstairs offers two generously sized bedrooms and 1.5 baths, while the finished basement adds extra living space ideal for a home office or additional hangout area. A detached garage rounds out the package with convenient parking and storage. With fresh updates, major systems already taken care of, and a fantastic location, this townhome is an incredible opportunity for first-time buyers and downsizers alike.
/u.realgeeks.media/kccrandallgroup/header.png)
Additional Information
- Year Built
- 1977
- School District
- Park Hill
- Elementary School
- Southeast
- Middle School
- Walden
- High School
- Park Hill South
- Hoa Amount
- 330
- Hoa Due
- Monthly
- Garage
- Yes
- Garage Spaces
- 1
- Lot Description
- City Lot, Cul-De-Sac, Level, Many Trees
- Basement
- Yes
- Basement Description
- Concrete, Finished, Full
- Fireplace
- Yes
- Fireplace Description
- Living Room
- Interior Features
- Pantry, Vaulted Ceiling(s)
- Roof
- Composition
- Central Air
- Electric
- Sewer
- Public Sewer
- Architecture
- Traditional
- Construction
- Board & Batten Siding
- Water
- Public
- Cooling
- Electric
- Heating
- Natural Gas
- Taxes
- $2,216
- Available Amenities
- Clubhouse, Community Center, Pickleball Court(s), Play Area, Pool, Tennis Court(s)
Mortgage Calculator
Listing courtesy of Mackenzie Peters of ReeceNichols - Lees Summit.
The data relating to real estate displayed on this website comes in part from the Heartland Multiple Listing Service database compilation. The properties displayed on this website may not be all of the properties in the Heartland MLS database compilation, or all of the properties listed with other brokers participating in the Heartland MLS IDX program. Detailed information about the properties displayed on this website includes the name of the listing company.
The information displayed on this page is confidential, proprietary, and copyrighted information of Heartland Multiple Listing Service, Inc. (“Heartland MLS”). Copyright 2026, Heartland Multiple Listing Service, Inc. Heartland MLS and the company represented by this website do not make any warranty or representation concerning the timeliness or accuracy of the information displayed herein. In consideration for the receipt of the information on this page, the recipient agrees to use the information solely for the private noncommercial purpose of identifying a property in which the recipient has a good faith interest in acquiring. Data last updated . Terms of Use