6301 E 109th Terrace, Kansas City, MO 64134
- $299,000
- 4
- BD
- 2.5
- BA
- 2,200
- SqFt








- List Price
- $299,000
- Price Change
- ▼ $6,000 1786258717
- MLS#
- 2629552
- Status
- SHOW FOR BACKUPS
- Type
- Single Family Residential
- Bedrooms
- 4
- Bathrooms
- 2.5
- Living Area
- 2,200
- Lot Size
- 13,188
- Acres
- 0.30
- Subdivision
- Stratford Estates
Property Description
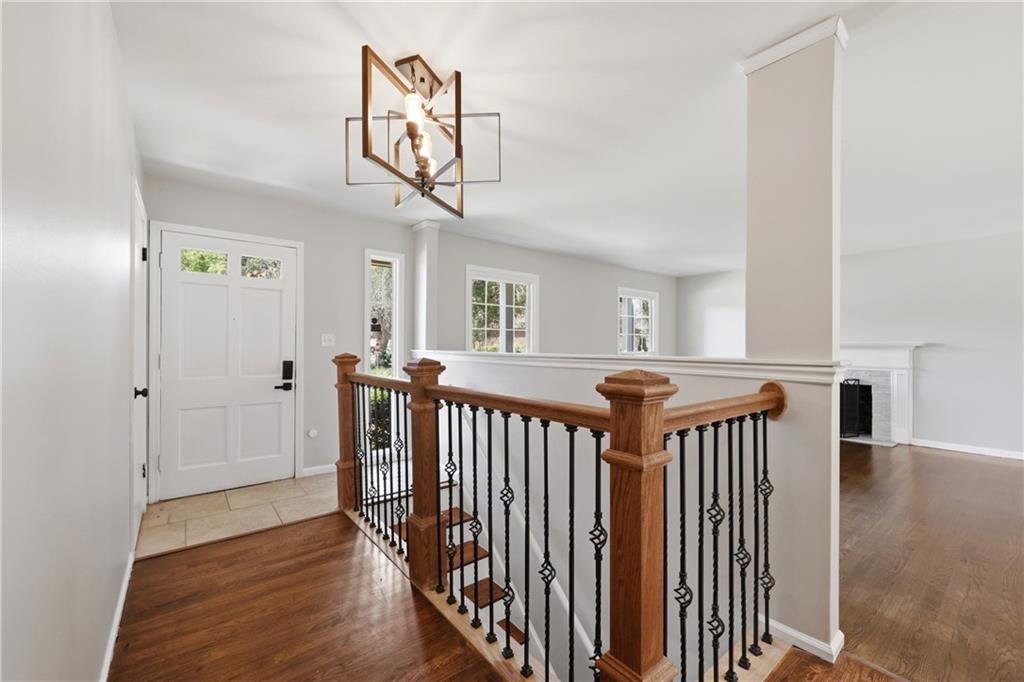
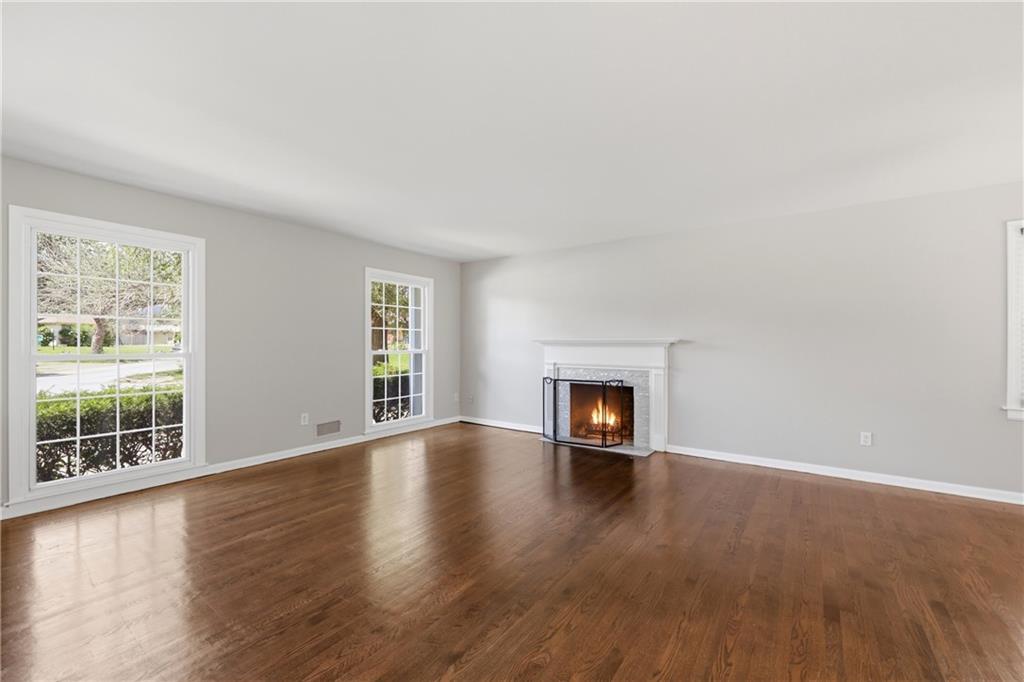
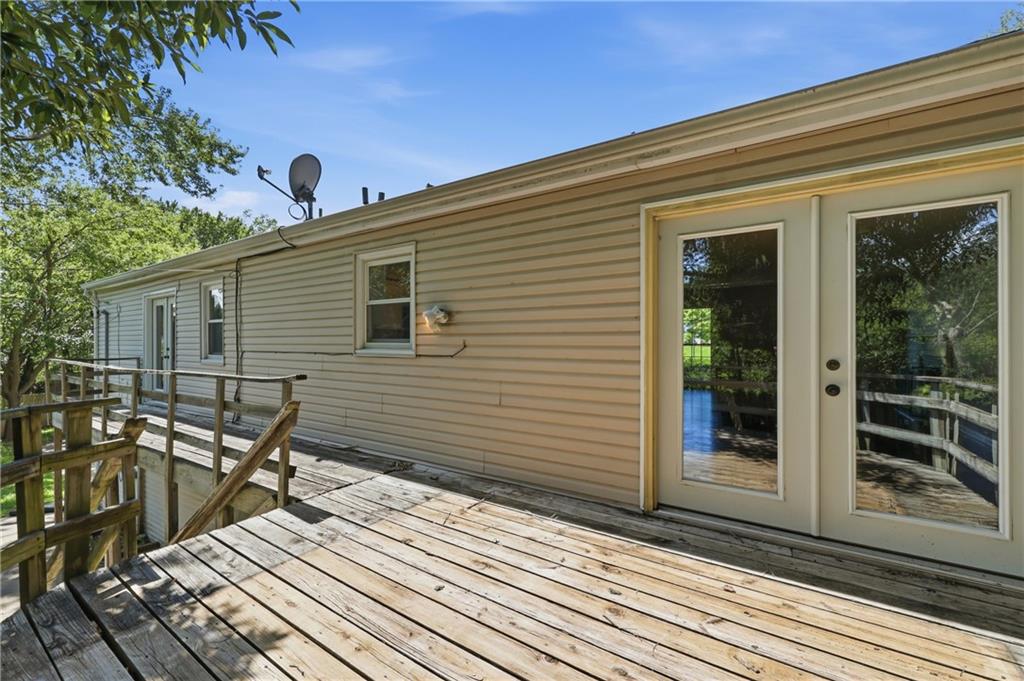
Welcome home to this beautifully updated **4-bedroom, 2.5-bath home situated on a desirable corner lot**, offering the space and flexibility you've been looking for! With **over 2,100 square feet of finished living space**, this home provides plenty of room to spread out, work, relax, and entertain. The open-concept main level features rich hardwood floors and a spacious flow between the living, dining, and kitchen areas. The kitchen offers beautifully painted cabinets, ample storage, and plenty of room for everyday living or hosting family and friends. **Three spacious bedrooms are conveniently located on the main level**, including a comfortable primary suite, making one-level living easy. Need even more space? The **finished basement adds an entire additional level of possibilities**, featuring a private fourth bedroom, separate office, half bath, and a large family room. Whether you need a home office, guest space, playroom, home gym, media room, or additional living area, this home gives you the flexibility to make the space work for your lifestyle. Outside, the **corner lot provides added yard space and a more open feel**, while the deck and patio offer great options for relaxing, entertaining, or enjoying the outdoors. Thoughtfully updated and move-in ready, this home is an excellent choice for buyers who don't want to sacrifice space. Conveniently located near schools, parks, shopping, and dining, there's room here for everyone—and everything! **Don't miss your opportunity to own a spacious, updated home on a corner lot. Schedule your private showing today! ** Buyer and Buyer's Agent to verify school district, room measurements, square footage, and taxes.
/u.realgeeks.media/kccrandallgroup/header.png)
Additional Information
- Year Built
- 1963
- School District
- Hickman Mills
- Elementary School
- Burke
- High School
- Ruskin
- Hoa Amount
- 50
- Hoa Due
- Annually
- Garage
- Yes
- Garage Spaces
- 2
- Lot Description
- Many Trees
- Basement
- Yes
- Basement Description
- Basement BR, Finished, Inside Entrance, Walk-Out Access
- Fireplace
- Yes
- Fireplace Description
- Family Room, Living Room
- Interior Features
- Ceiling Fan(s), Kitchen Island, Painted Cabinets, Smart Thermostat, Walk-In Closet(s)
- Exterior Features
- Balcony
- Roof
- Composition
- Central Air
- Electric
- Sewer
- Public Sewer
- Architecture
- Traditional
- Exclusions
- Fireplaces
- Construction
- Vinyl Siding, Wood Siding
- Water
- Public
- Cooling
- Electric
- Heating
- Natural Gas
- Taxes
- $3,333
Mortgage Calculator
Listing courtesy of Michea Bland of Keller Williams Southland.
The data relating to real estate displayed on this website comes in part from the Heartland Multiple Listing Service database compilation. The properties displayed on this website may not be all of the properties in the Heartland MLS database compilation, or all of the properties listed with other brokers participating in the Heartland MLS IDX program. Detailed information about the properties displayed on this website includes the name of the listing company.
The information displayed on this page is confidential, proprietary, and copyrighted information of Heartland Multiple Listing Service, Inc. (“Heartland MLS”). Copyright 2026, Heartland Multiple Listing Service, Inc. Heartland MLS and the company represented by this website do not make any warranty or representation concerning the timeliness or accuracy of the information displayed herein. In consideration for the receipt of the information on this page, the recipient agrees to use the information solely for the private noncommercial purpose of identifying a property in which the recipient has a good faith interest in acquiring. Data last updated . Terms of Use