9008 BARNETT Avenue, Kansas City, KS 66112
- $325,000
- 3
- BD
- 3.5
- BA
- 2,697
- SqFt




- List Price
- $325,000
- MLS#
- 2629743
- Status
- ACTIVE
- Type
- Single Family Residential
- Bedrooms
- 3
- Bathrooms
- 3.5
- Living Area
- 2,697
- Lot Size
- 6,970
- Acres
- 0.16
- Subdivision
- Rosemont Ac
Property Description
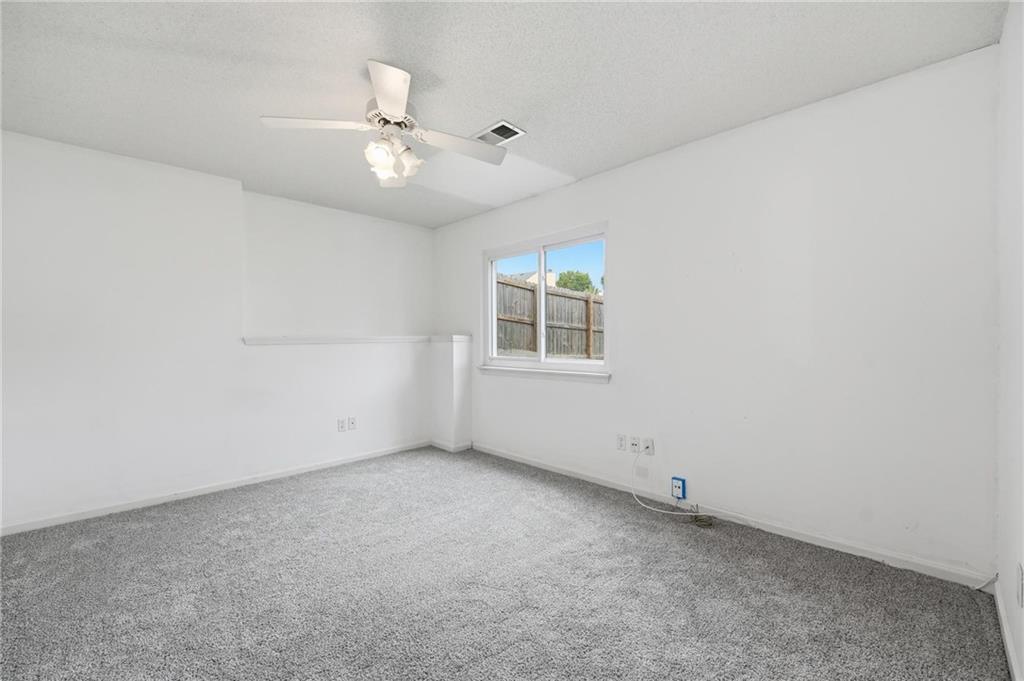
Welcome to 9008 Barnett Avenue, a well-maintained home offering comfortable living spaces and a flexible floor plan designed for everyday living. The main level features an inviting living area, a dedicated office that's perfect for working from home or tackling daily tasks, and a functional kitchen with plenty of cabinet and counter space. A convenient half bath is available for guests, while the home offers a total of 3 bedrooms and 3.5 bathrooms. The fully finished walkout basement provides a spacious second living area along with additional bedrooms and bathrooms, creating endless possibilities for entertaining, guests, hobbies, a home gym, or a media room. Step outside to enjoy the backyard with walkout access, offering additional space to relax or entertain. One of this home's biggest advantages is its exceptional location. You'll be less than three miles from Legends Outlets Kansas City, Kansas Speedway, and Children's Mercy Park, home of Sporting Kansas City. Whether you're shopping, dining, catching a race, attending a concert, or cheering on Sporting KC, you'll appreciate having some of the area's top destinations just minutes from home. If you're looking for a home with flexible living space, a finished walkout basement, and an unbeatable location near shopping and entertainment, this home is ready for you to make it your own.
/u.realgeeks.media/kccrandallgroup/header.png)
Additional Information
- Year Built
- 1997
- School District
- Kansas City Ks
- Elementary School
- Claude Huyck
- Middle School
- Arrowhead
- High School
- Washington
- Garage
- Yes
- Garage Spaces
- 2
- Lot Description
- City Limits, City Lot, Cul-De-Sac
- Basement
- Yes
- Basement Description
- Basement BR, Finished, Full, Walk-Out Access
- Fireplace
- Yes
- Fireplace Description
- Gas, Gas Starter, Living Room, Primary Bedroom, See Through
- Interior Features
- Cedar Closet, Ceiling Fan(s), Painted Cabinets, Pantry, Vaulted Ceiling(s), Walk-In Closet(s)
- Exterior Features
- Sat Dish Allowed
- Roof
- Composition
- Central Air
- Electric
- Sewer
- Public Sewer
- Architecture
- Traditional
- Construction
- Frame, Wood Siding
- Water
- Public
- Cooling
- Electric
- Heating
- Natural Gas
- Taxes
- $6,233
Mortgage Calculator
Listing courtesy of Jason Rains of RE/MAX Elite, REALTORS.
The data relating to real estate displayed on this website comes in part from the Heartland Multiple Listing Service database compilation. The properties displayed on this website may not be all of the properties in the Heartland MLS database compilation, or all of the properties listed with other brokers participating in the Heartland MLS IDX program. Detailed information about the properties displayed on this website includes the name of the listing company.
The information displayed on this page is confidential, proprietary, and copyrighted information of Heartland Multiple Listing Service, Inc. (“Heartland MLS”). Copyright 2026, Heartland Multiple Listing Service, Inc. Heartland MLS and the company represented by this website do not make any warranty or representation concerning the timeliness or accuracy of the information displayed herein. In consideration for the receipt of the information on this page, the recipient agrees to use the information solely for the private noncommercial purpose of identifying a property in which the recipient has a good faith interest in acquiring. Data last updated . Terms of Use