124 E 2300th Road, Wellsville, KS 66092
- $559,950
- 5
- BD
- 3
- BA
- 2,640
- SqFt














- List Price
- $559,950
- Price Change
- ▼ $15,050 1784746629
- MLS#
- 2630134
- Status
- ACTIVE
- Type
- Single Family Residential
- Bedrooms
- 5
- Bathrooms
- 3
- Living Area
- 2,640
- Lot Size
- 409,028
- Acres
- 9.39
- Subdivision
- Other
Property Description
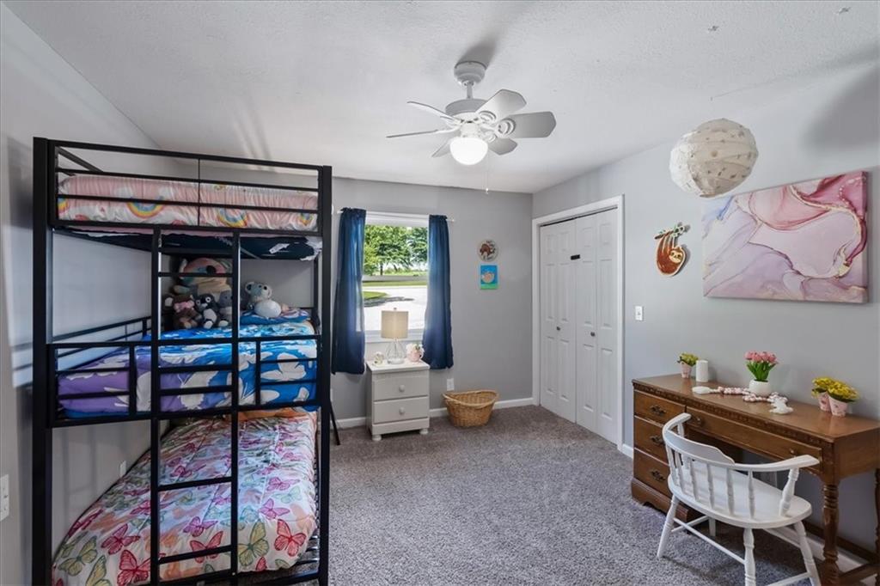
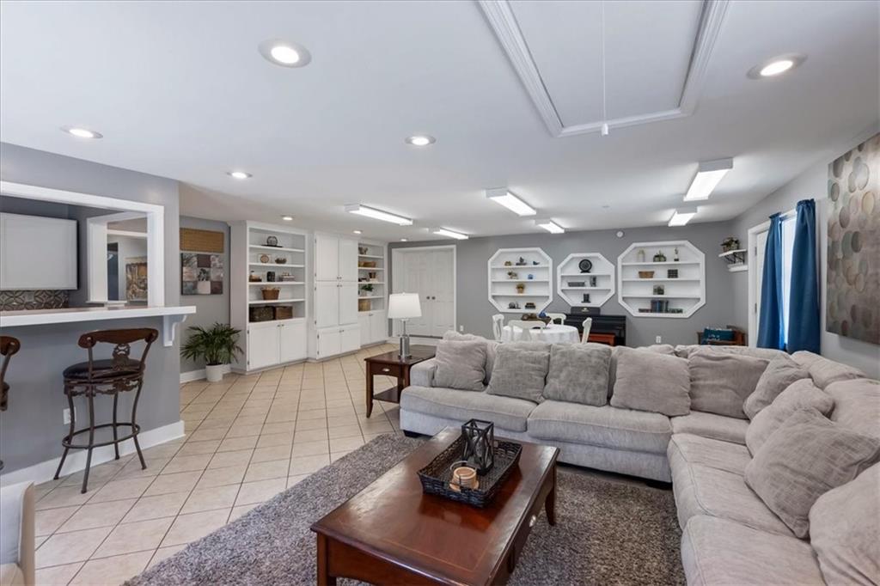
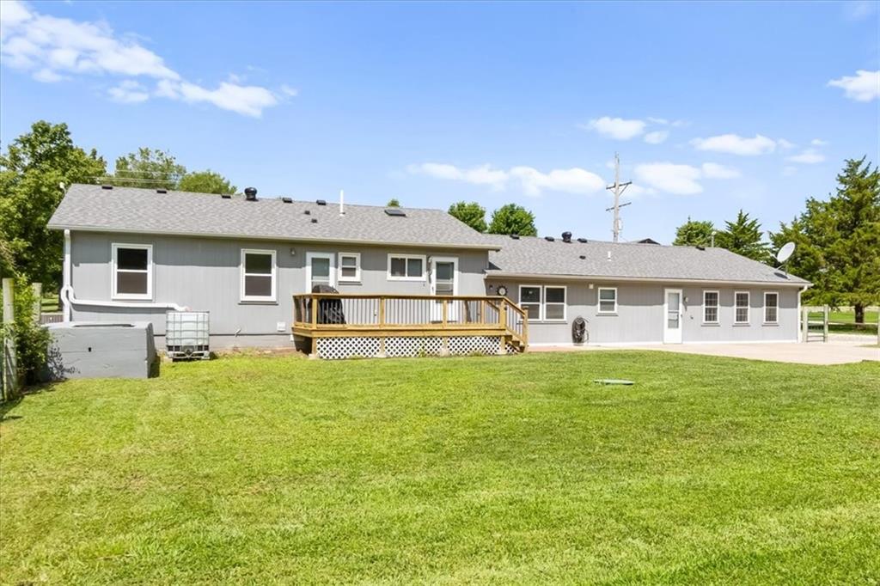
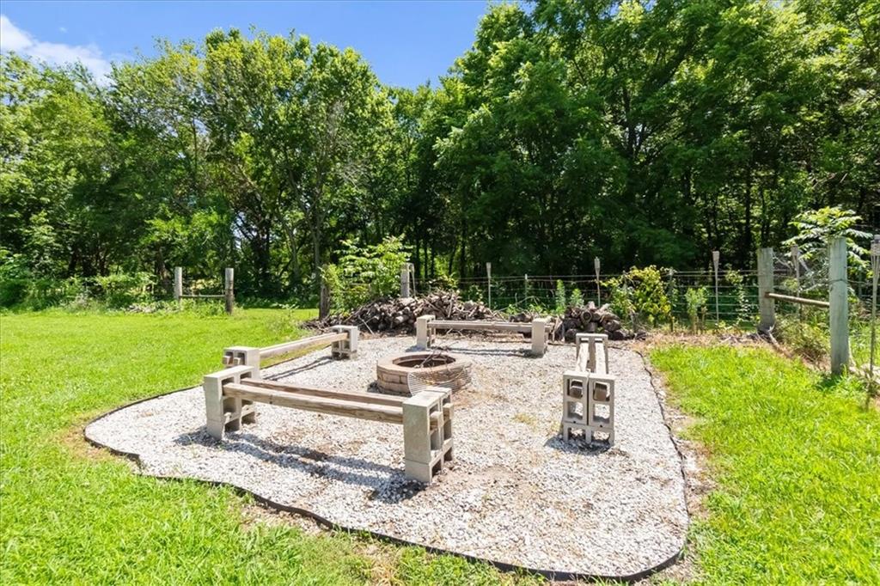
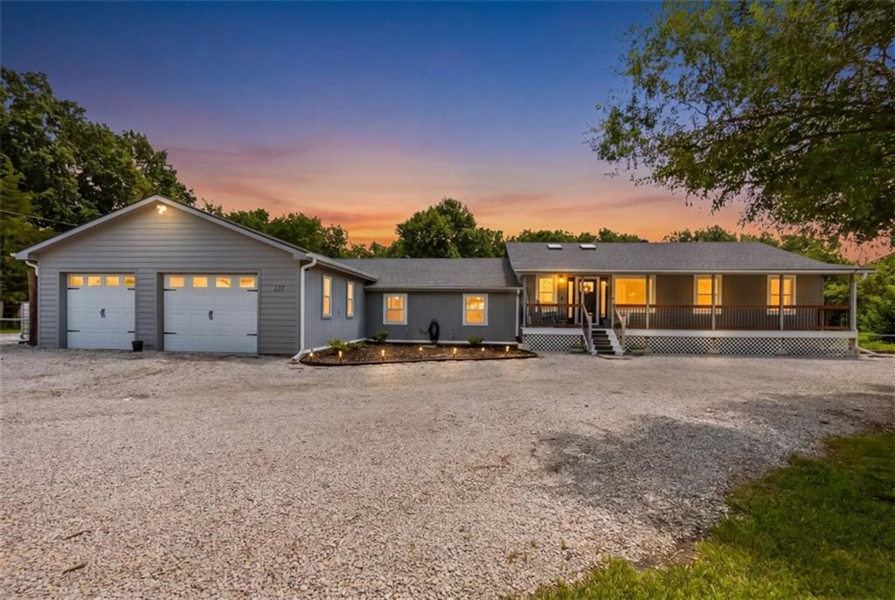
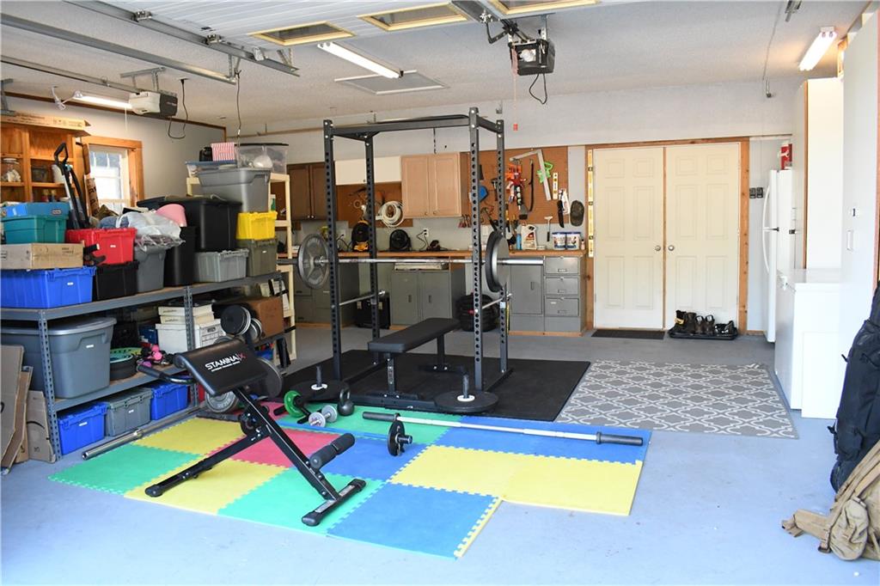
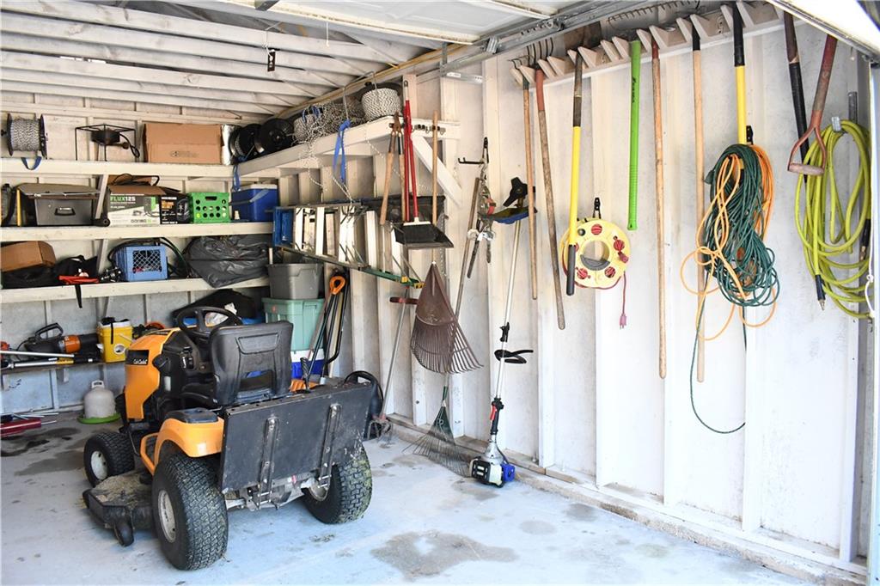
Come see this beautiful ranch home on just under 10 acres! Situated on 9.39 acres with the perfect blend of open flat space and trees, complete with a pond, firepit, patio and more, it will feel like your own retreat, an endless adventure for children, and a constant reminder of why owning property is so personally rewarding. Enjoy slow mornings with a warm cup of coffee on the front porch, take a dip in the pool out back (brand new liner), and enjoy barbecues out on the back deck/patio. If you're dying to have chickens, this is the perfect spot, as it comes equipped with a large 10x30 chicken coop! With fencing throughout the property, this spot can be perfect for livestock. You will find a large garden area with mature fruit trees, a 19X11 detached garage, garden shed, and so much more. When entering through the front door from the covered porch, the living room greets you with a vaulted ceiling, beautiful flooring, and the beautifully updated kitchen offers a great place to prepare meals and have great conversations. Step down a few stairs from the kitchen into the large dining room which boasts tile flooring and a butlers pantry. Leading off the dining room, you will find the 4th and 5th bedrooms, the 3rd full bath, the conveniently located laundry room, and then the massive family room/rec room with built-in storage and a 2nd kitchen for convenience and entertaining freedom. Off the main level living room, you will find a generously-sized hall bathroom, a large primary bedroom suite with its own direct access to the back deck, the 2nd bedroom and the 3rd bedroom (currently used as an office). Home is in a USDA financing eligible location.
/u.realgeeks.media/kccrandallgroup/header.png)
Additional Information
- Year Built
- 1980
- School District
- Wellsville
- Elementary School
- Wellsville
- Middle School
- Wellsville
- High School
- Wellsville
- Garage
- Yes
- Garage Spaces
- 3
- Lot Description
- Acreage, Pond(s), Wooded
- Basement Description
- Crawl Space, Slab
- Interior Features
- Ceiling Fan(s), Painted Cabinets
- Exterior Features
- Fire Pit
- Roof
- Composition
- Central Air
- Electric
- Sewer
- Septic Tank
- Architecture
- Traditional
- Construction
- Frame, Lap Siding
- Water
- Public
- Cooling
- Electric
- Heating
- Electric
- Taxes
- $5,832
- Pool Description
- Above Ground
Mortgage Calculator
Listing courtesy of Logan Blackburn of Real Broker, LLC.
The data relating to real estate displayed on this website comes in part from the Heartland Multiple Listing Service database compilation. The properties displayed on this website may not be all of the properties in the Heartland MLS database compilation, or all of the properties listed with other brokers participating in the Heartland MLS IDX program. Detailed information about the properties displayed on this website includes the name of the listing company.
The information displayed on this page is confidential, proprietary, and copyrighted information of Heartland Multiple Listing Service, Inc. (“Heartland MLS”). Copyright 2026, Heartland Multiple Listing Service, Inc. Heartland MLS and the company represented by this website do not make any warranty or representation concerning the timeliness or accuracy of the information displayed herein. In consideration for the receipt of the information on this page, the recipient agrees to use the information solely for the private noncommercial purpose of identifying a property in which the recipient has a good faith interest in acquiring. Data last updated . Terms of Use