12720 E Silver Lane, Sugar Creek, MO 64050
- $345,000
- 3
- BD
- 3
- BA
- 2,155
- SqFt











- List Price
- $345,000
- Price Change
- ▼ $5,000 1783796179
- MLS#
- 2630248
- Status
- ACTIVE
- Type
- Single Family Residential
- Bedrooms
- 3
- Bathrooms
- 3
- Living Area
- 2,155
- Lot Size
- 9,018
- Acres
- 0.21
- Subdivision
- River View Place
Property Description
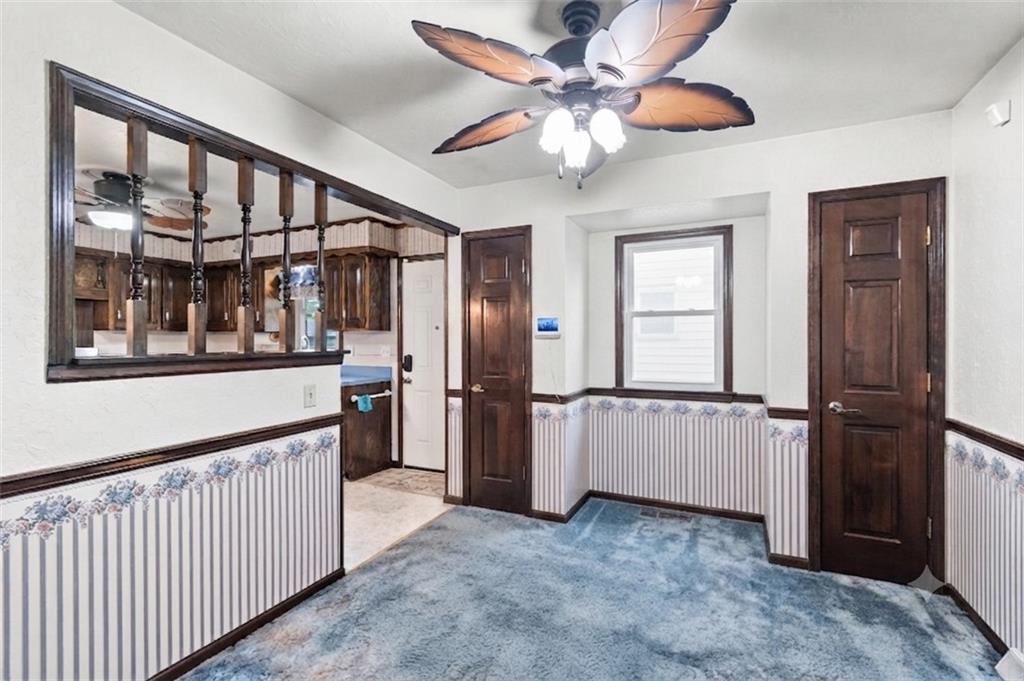
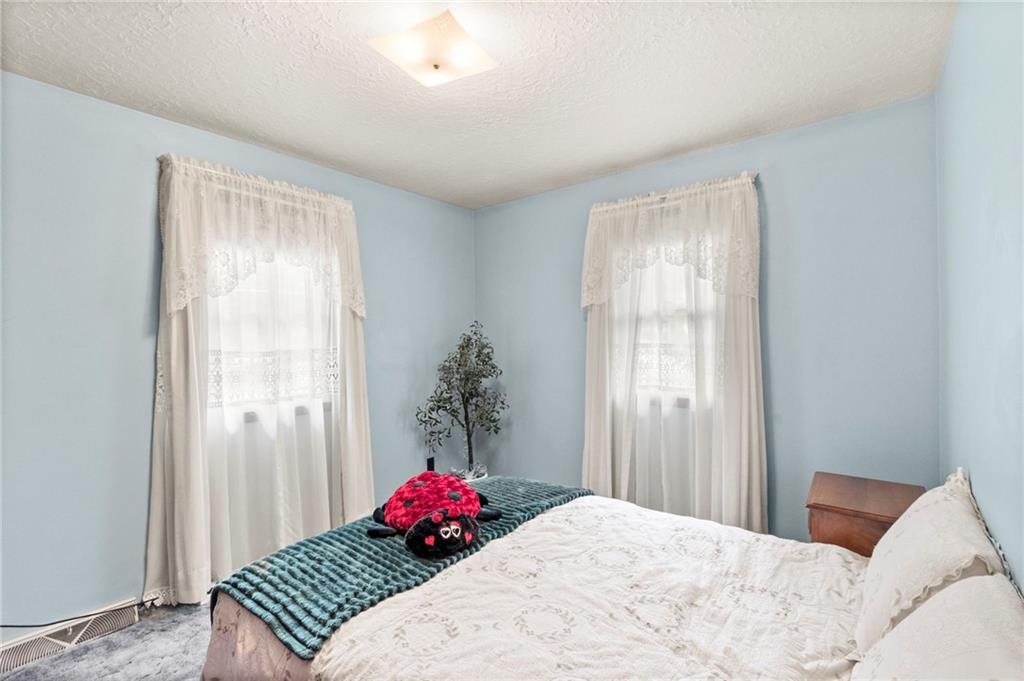
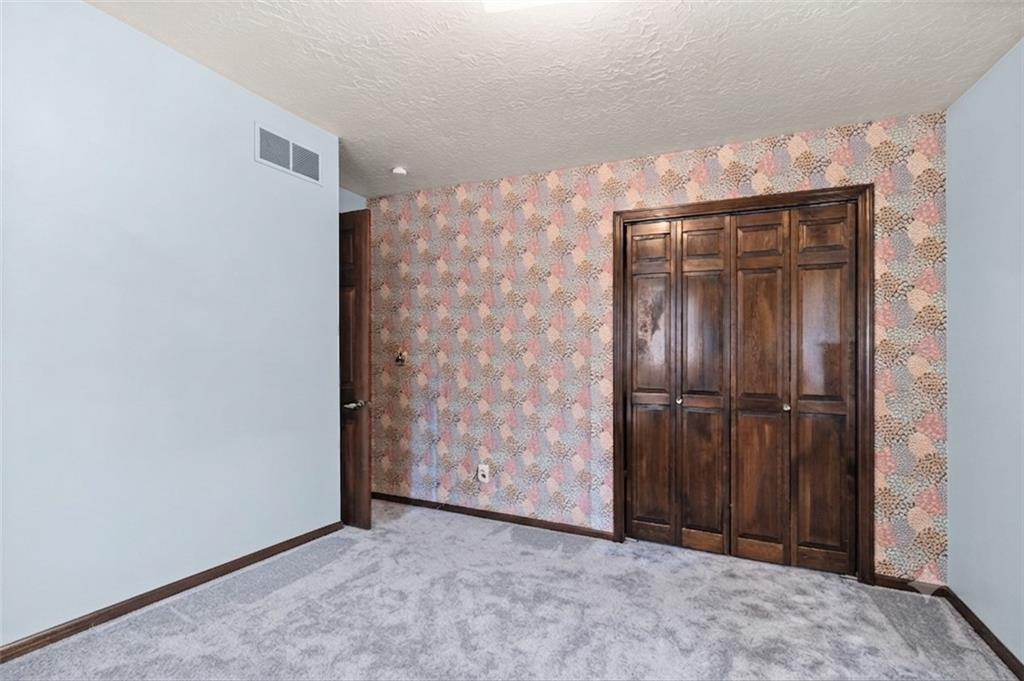
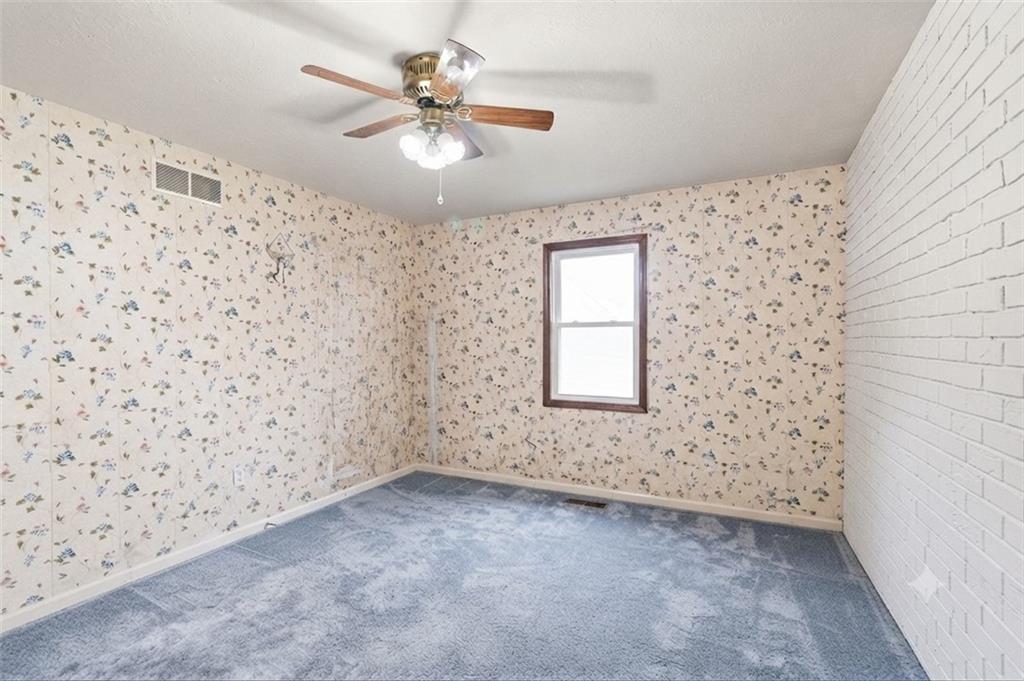
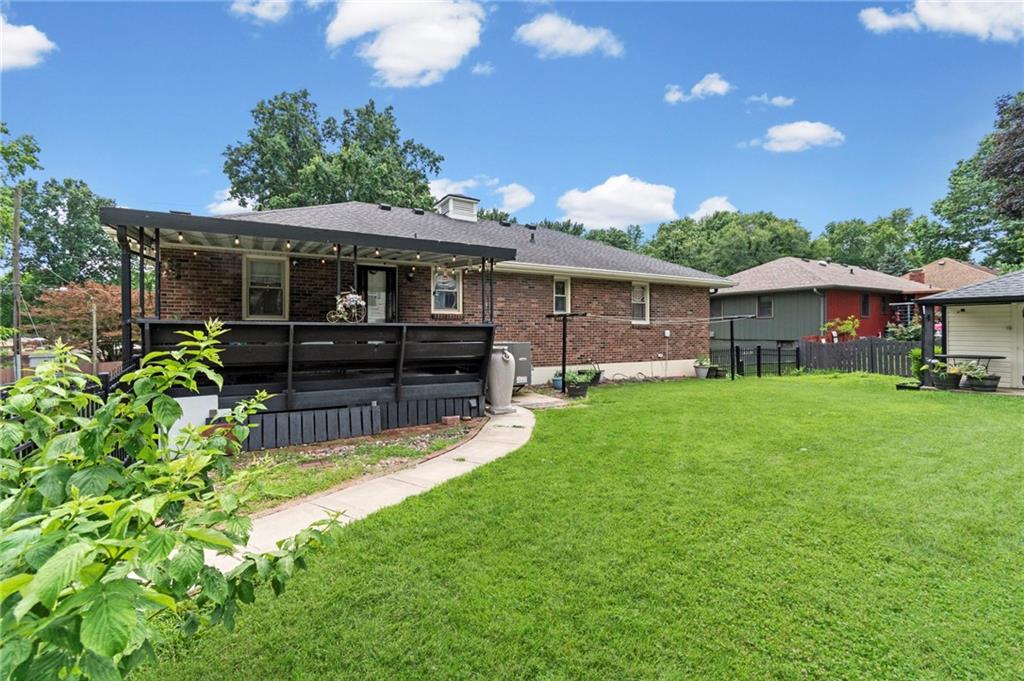
Step into a beautifully curated raised ranch where exquisite Victorian-inspired accents and stunning, hand-crafted paper walls blend seamlessly with modern, high-capacity living. Perfectly upgraded 4-sided brick raised ranch situated on a premium corner lot! This solid 3-bedroom, 3-bathroom home offers 1,875 sq. ft. of finished living space packed with over $65k in custom improvements. The bright main level features a spacious living area, an upgraded kitchen with a new double-oven gas stove, two comfortable guest bedrooms, and a primary suite complete with a walk-in closet and a luxurious Deluxe jetted tub. The fully finished walk-out lower level boasts a large family room anchored by a high-efficiency deluxe wood-burning fireplace (capable of heating up to 3,000 sq. ft.), a private 4th bedroom, and an attached 2-car garage with pristine epoxy floors. Brand-new attic and garage insulation ensure optimal, year-round climate comfort and energy efficiency. Step outside to a private, fully fenced backyard oasis featuring automated lawn sprinklers, a storage shed, and a mature orchard with peach, pear, plum, and cherry trees—carefully situated with no large trees near the home to impact the foundation. Complete with a phone-controlled security system and dual independent driveways offering massive parking for up to 8 extra vehicles, an RV, or a boat. This move-in ready gem perfectly blends structural craftsmanship with modern luxuries lifestyle! Some images have been virtually cleared to help you visualize the space.
/u.realgeeks.media/kccrandallgroup/header.png)
Additional Information
- Year Built
- 1975
- School District
- Independence
- Garage
- Yes
- Garage Spaces
- 2
- Lot Description
- Corner Lot
- Basement
- Yes
- Basement Description
- Finished
- Fireplace
- Yes
- Fireplace Description
- Basement, Wood Burn Stove
- Interior Features
- Ceiling Fan(s), Hot Tub
- Roof
- Composition
- Central Air
- Electric
- Sewer
- Public Sewer
- Architecture
- Traditional
- Construction
- Brick/Mortar, Stucco
- Water
- Public
- Cooling
- Electric
- Heating
- Forced Air
- Taxes
- $2,959
Mortgage Calculator
Listing courtesy of Mahnia Nematollahi Mahani of Platinum Realty LLC.
The data relating to real estate displayed on this website comes in part from the Heartland Multiple Listing Service database compilation. The properties displayed on this website may not be all of the properties in the Heartland MLS database compilation, or all of the properties listed with other brokers participating in the Heartland MLS IDX program. Detailed information about the properties displayed on this website includes the name of the listing company.
The information displayed on this page is confidential, proprietary, and copyrighted information of Heartland Multiple Listing Service, Inc. (“Heartland MLS”). Copyright 2026, Heartland Multiple Listing Service, Inc. Heartland MLS and the company represented by this website do not make any warranty or representation concerning the timeliness or accuracy of the information displayed herein. In consideration for the receipt of the information on this page, the recipient agrees to use the information solely for the private noncommercial purpose of identifying a property in which the recipient has a good faith interest in acquiring. Data last updated . Terms of Use